
Search results for "Bypassing" in Home Design Ideas

 Shade by Jamie - Shades, Shutters & Blinds
Eclipse Poly Shutter
Tougher than your kids, they’re guaranteed never to chip, discolor, warp, peel or crack, regardless of extreme heat or moisture.
Old-world charm that can be wiped down with mild soap and water. Easy peasy.
No one likes fading. When the louvers are fully closed, your furnishings, art and flooring enjoy 99% protection from damaging UV rays.
Customize to your space with a bi-fold or bypass track for sliding doors, or accommodate bay windows or an objectionable view with cafe style.
Take a deep breath. Eclipse Polyresin Shutters are Greenguard certified ensuring a healthy atmosphere.
 Viking Woodworking
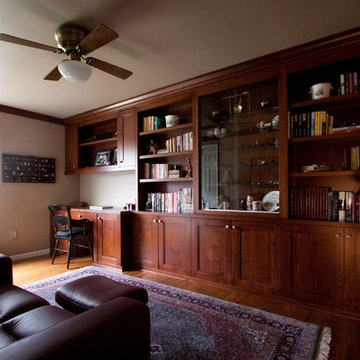
Custom Built-in Office built, stained and installed by Viking Woodworking.
Photography by elle and arre photography
Home design - traditional home design idea in Other
Home design - traditional home design idea in Other
 Maeser Master Services
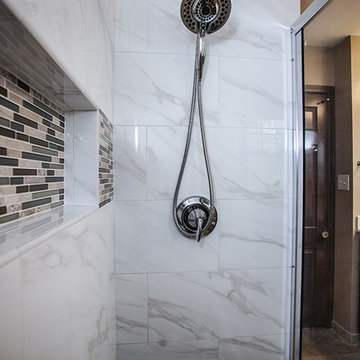
The tub was removed and a faux marble shower with 12x24 floor to ceiling offset pattern tile was installed. The shower also features a built-in corner bench, extra-long recessed niche with featured tile in the back, a bypass-frameless shower door and Delta Intuition shower head hand-held combo.
The custom-made, wood-stained vanity with drawer stack has a cultured marble countertop with Moen Eva 4" spread chrome faucet and double-bowl sink. A single-beveled edge mirror and two vanity lights are centered above each bowl.
The commode is a white, comfort-height Mansfield.
http://doanephoto.com/
Find the right local pro for your project
 Ready 2 Remodel

Gray and white bathroom with a Kohler Deep Soaking tub and Shower stall. Includes a Custom Tile Niche, a Custom Grey shaker with shelves. Gres Quartz vanity top with an undermount sink. Delta Shower faucet with Porcelain tile and Grey subway tiles.
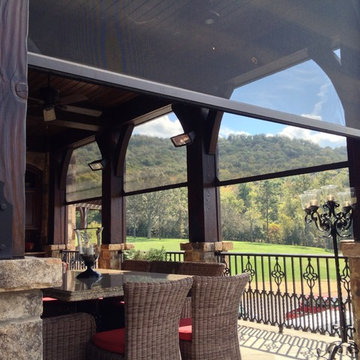
 Screens of Georgia
The motorized screens bypass the columns on the outside, making sure that the home owners have complete protection from pests, but allowing natural air to flow.

 Design Me By Mahlah
This property is located in the beautiful California redwoods and yet just a few miles from the beach. We wanted to create a beachy feel for this kitchen, but also a natural woodsy vibe. Mixing materials did the trick. Walnut lower cabinets were balanced with pale blue/gray uppers. The glass and stone backsplash creates movement and fun. The counters are the show stopper in a quartzite with a "wave" design throughout in all of the colors with a bit of sparkle. We love the faux slate floor in varying sized tiles, which is very "sand and beach" friendly. We went with black stainless appliances and matte black cabinet hardware.
The entry to the house is in this kitchen and opens to a closet. We replaced the old bifold doors with beautiful solid wood bypass barn doors. Inside one half became a cute coat closet and the other side storage.
The old design had the cabinets not reaching the ceiling and the space chopped in half by a peninsula. We opened the room up and took the cabinets to the ceiling. Integrating floating shelves in two parts of the room and glass upper keeps the space from feeling closed in.
The round table breaks up the rectangular shape of the room allowing more flow. The whicker chairs and drift wood table top add to the beachy vibe. The accessories bring it all together with shades of blues and cream.
This kitchen now feels bigger, has excellent storage and function, and matches the style of the home and its owners. We like to call this style "Beachy Boho".
Credits:
Bruce Travers Construction
Dynamic Design Cabinetry
Devi Pride Photography
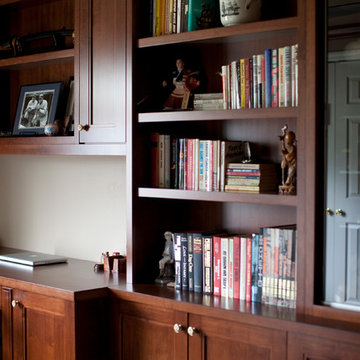 Viking Woodworking
Custom Built-in Office built, stained and installed by Viking Woodworking.
Photography by elle and arre photography
Example of a classic home office design in Other
Example of a classic home office design in Other

 United Porte Inc
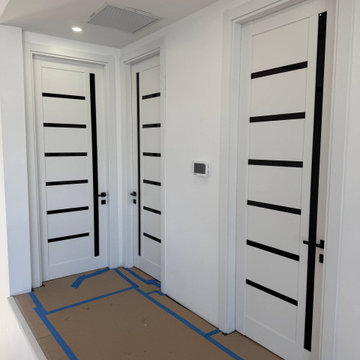
Modern interior door installation featuring the QUADRO 4588 model.
This project showcases a clean, minimalist design that fits perfectly in contemporary homes. The doors work well for bedrooms, closets, and living spaces, adding a refined and modern look without overwhelming the interior.
Available in multiple sizes and finishes to suit different layouts and design needs.
Message me for pricing and available options ?

 Skydell Contracting Inc.
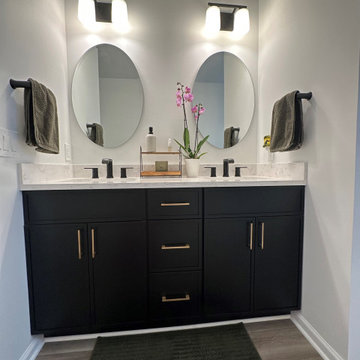
Bathroom - mid-sized modern 3/4 white tile and porcelain tile laminate floor, brown floor and double-sink bathroom idea in New York with shaker cabinets, black cabinets, a one-piece toilet, white walls, an undermount sink, quartz countertops, white countertops, a niche and a built-in vanity
 PBA Designs
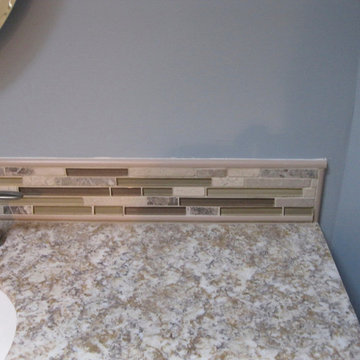
Mid-sized eclectic master beige tile and porcelain tile porcelain tile alcove shower photo in Boston with an undermount sink, raised-panel cabinets, dark wood cabinets, granite countertops, a two-piece toilet and blue walls
 Silicon Valley Builder
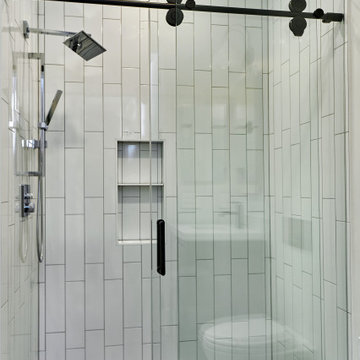
Bathroom - modern white tile and porcelain tile bathroom idea in San Francisco
 CMH Builders, Inc.
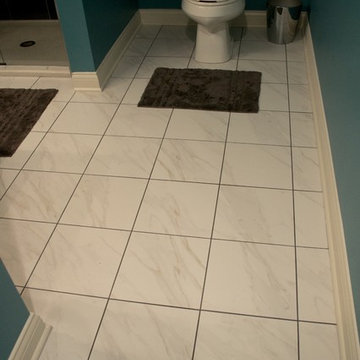
Faux marble floor tile in bathroom
Inspiration for a large transitional look-out porcelain tile basement remodel in Indianapolis with blue walls
Inspiration for a large transitional look-out porcelain tile basement remodel in Indianapolis with blue walls
 Interior Door and Closet Company
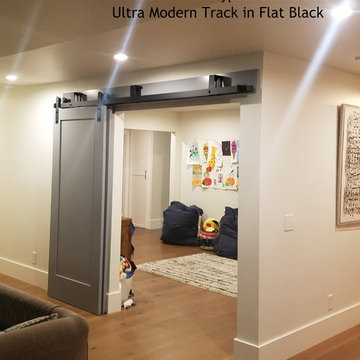
1 Panel Shaker Bypass Barn Doors
Minimalist home design photo in Orange County
Minimalist home design photo in Orange County
 Viking Woodworking
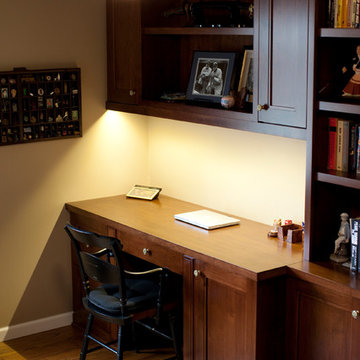
Custom Built-in Office built, stained and installed by Viking Woodworking.
Photography by elle and arre photography
Elegant home office photo in Other
Elegant home office photo in Other
 All-Star Renovations
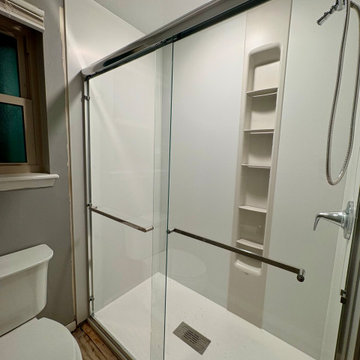
White Kohler LuxStone shower with low threshold shower pan, 9” locker, Acrylic ceiling panel, LED Light, Bypass shower door, and polished chrome finish.
 Bridges Const.
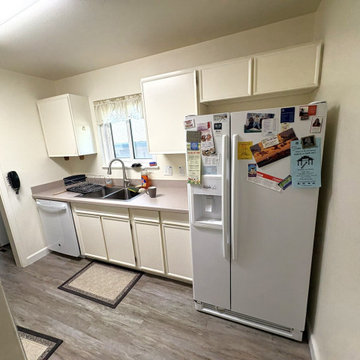
This project is a perfect example of how thoughtful design can completely transform the heart of a home.
We started by lowering the raised peninsula bar, creating one continuous countertop that’s perfect for entertaining, meal prep, and everyday living. To brighten the space, we added recessed lighting, giving the kitchen a clean, modern feel.
The biggest transformation came with beautiful new white shaker-style cabinets by KCD, paired with sparkling white quartz countertops that bring elegance and durability to the space. To tie everything together, the homeowners selected a full-height Crystal Ocean mosaic tile backsplash, adding just the right amount of texture and shine.
But we didn’t stop with the kitchen!
✔️ Added a custom built-in linen cabinet in the hallway for extra storage.
✔️ Refreshed the laundry room with fresh paint and bypass pantry closet doors for a clean, updated look.
We’re proud to help homeowners create spaces that are not only beautiful but also more functional for everyday life.

 Spazio Closet & Custom Cabinetry
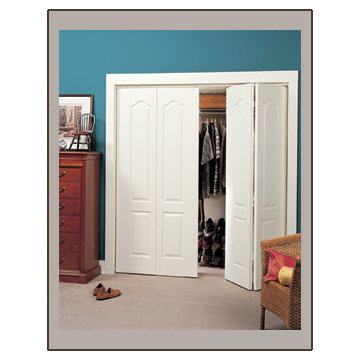
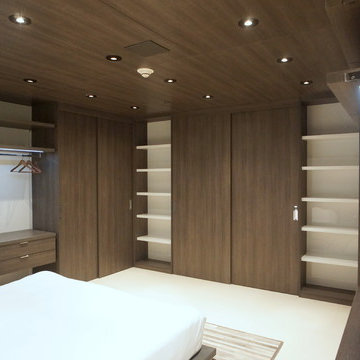
Closets, Classic Line
Inspiration for a large contemporary master bedroom remodel in Miami with white walls
Inspiration for a large contemporary master bedroom remodel in Miami with white walls
43