
Search results for "Bypassing" in Home Design Ideas

 TruStile Doors
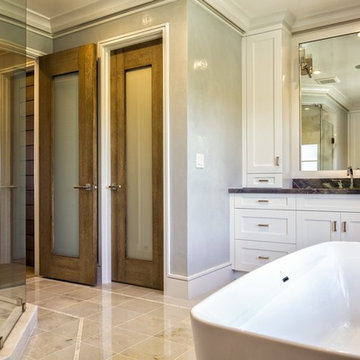
TruStile Doors TM13000 and TM1000 in White Oak with a cerused finish and White Lami Glass. Custom renovation designed and built by Foglia Custom Homes

Find the right local pro for your project
 Almega Creative Builders
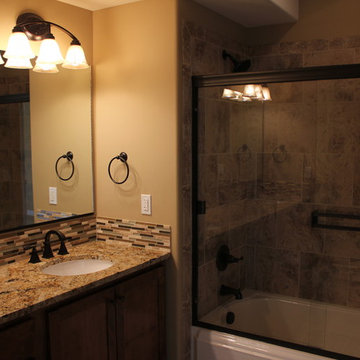
Bathroom - large craftsman master beige tile and ceramic tile ceramic tile bathroom idea in Denver with shaker cabinets, beige walls, dark wood cabinets, an undermount sink and granite countertops

 Sunburst Shutters & Window Fashions San Diego
We design sliding shutters from our best-selling plantation shutters: Polywood. Not only do these shutters last more than 50 years, but they're also excellent at blocking the effects of weather conditions to save you money on your energy bills. And the louvers can be easily tilted open to let in as much light as you want. We offer these shutters for sliding glass doors in two configurations based on the space you have available. Bypass configuration works well in rooms where there isn't space to spare on either side of the sliding glass doors. In the bifold configuration, both sets of shutter panels fold out from the center and move to the side, thanks to a top-mounted track.
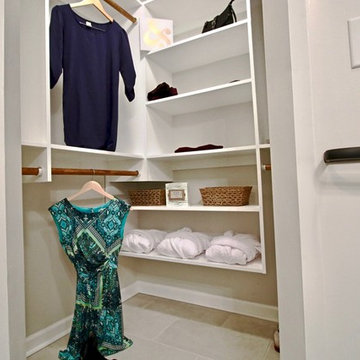
 L & L Home Restoration, LLC
Just half of the closet space we created in the master en-suite.
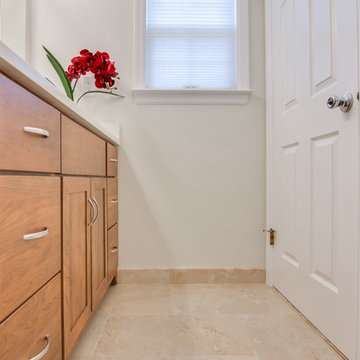
Example of a mid-sized transitional 3/4 gray tile and ceramic tile ceramic tile and white floor bathroom design in Raleigh with flat-panel cabinets, brown cabinets, a two-piece toilet, gray walls, an undermount sink and quartz countertops
Example of a mid-sized transitional 3/4 gray tile and ceramic tile ceramic tile and white floor bathroom design in Raleigh with flat-panel cabinets, brown cabinets, a two-piece toilet, gray walls, an undermount sink and quartz countertops
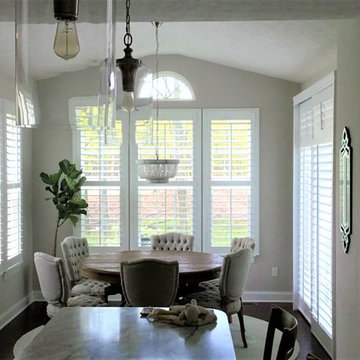
 Sunburst Shutters & Window Fashions Houston
We design sliding shutters from our best-selling plantation shutters: Polywood. Not only do these shutters last more than 50 years, but they're also excellent at blocking the effects of weather conditions to save you money on your energy bills. And the louvers can be easily tilted open to let in as much light as you want. We offer these shutters for sliding glass doors in two configurations based on the space you have available. Bypass configuration works well in rooms where there isn't space to spare on either side of the sliding glass doors. In the bifold configuration, both sets of shutter panels fold out from the center and move to the side, thanks to a top-mounted track.

 Bennett Design Co.
We were thrilled when our former clients called about their primary bathroom remodel. They were so unhappy with the space that they'd resorted to using it as a storage area, and the entire family shared the hallway bathroom.
Some of the most notable complaints were that the vanity and closet area had no privacy from the primary bedroom, making the space difficult to use while someone was sleeping. The oversized mirrored closet doors had settled and could hardly be opened and closed. More minor complaints included the lack of double sinks, limited vanity storage, nowhere for dirty laundry, a small shower, and poor lighting overall.
We also had a few architectural limitations. The windows in the home had recently been replaced, so we needed to retain their existing locations. Similarly, the toilet line location was very limited in this second-story room, so we needed to work around the current spot.
Our final design included a frosted glass door separating the bedroom and bathroom. This allowed for privacy but retained the natural light provided by the windows in both rooms. We also removed the wall separating the shower and toilet area from the vanity; this made both areas feel larger and more cohesive. The closet doors were replaced with new gliding doors that provide easy access to the entire closet.
The updated vanity area includes ample drawer storage and a large recessed medicine cabinet. The cabinets are stained oak, providing a warm natural texture to balance the cool-toned manufactured tiles. The inky-blue glass wall tile is a focal point and adds a burst of color to the room. Between the new vanity and shower area is an open storage system for baskets, towel storage, and a laundry hamper.
We reconfigured a small closet in the bedroom to create an inviting and large shower. We opted for a full-width shampoo niche along the rear wall with the same accent tile we incorporated into the vanity area. We added a linear shower drain along the same wall to mirror the elongated niche
detail. 'Clear hardware' by-pass shower doors that allow the user to reach the shower controls before stepping in.
Overall, the space is bright and calm, with just the right amount of bold color and natural textures. We will soon begin remodeling the hallway bath because the entire family is now using this new space!
 Design Me By Mahlah

This property is located in the beautiful California redwoods and yet just a few miles from the beach. We wanted to create a beachy feel for this kitchen, but also a natural woodsy vibe. Mixing materials did the trick. Walnut lower cabinets were balanced with pale blue/gray uppers. The glass and stone backsplash creates movement and fun. The counters are the show stopper in a quartzite with a "wave" design throughout in all of the colors with a bit of sparkle. We love the faux slate floor in varying sized tiles, which is very "sand and beach" friendly. We went with black stainless appliances and matte black cabinet hardware.
The entry to the house is in this kitchen and opens to a closet. We replaced the old bifold doors with beautiful solid wood bypass barn doors. Inside one half became a cute coat closet and the other side storage.
The old design had the cabinets not reaching the ceiling and the space chopped in half by a peninsula. We opened the room up and took the cabinets to the ceiling. Integrating floating shelves in two parts of the room and glass upper keeps the space from feeling closed in.
The round table breaks up the rectangular shape of the room allowing more flow. The whicker chairs and drift wood table top add to the beachy vibe. The accessories bring it all together with shades of blues and cream.
This kitchen now feels bigger, has excellent storage and function, and matches the style of the home and its owners. We like to call this style "Beachy Boho".
Credits:
Bruce Travers Construction
Dynamic Design Cabinetry
Devi Pride Photography
 DES Home Renovations
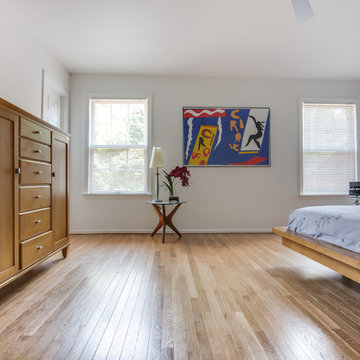
Inspiration for a mid-sized contemporary master light wood floor bedroom remodel in Philadelphia with white walls and no fireplace
 Acassa Construction LLC
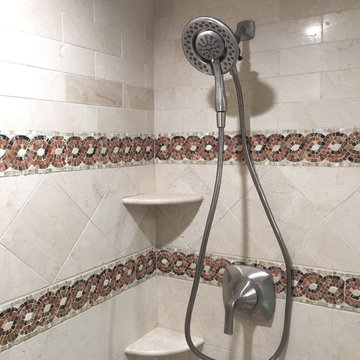
Mid-sized elegant kids' beige tile and marble tile porcelain tile and beige floor bathroom photo in Miami with raised-panel cabinets, beige cabinets, a one-piece toilet, beige walls, an undermount sink and granite countertops
 DES Home Renovations
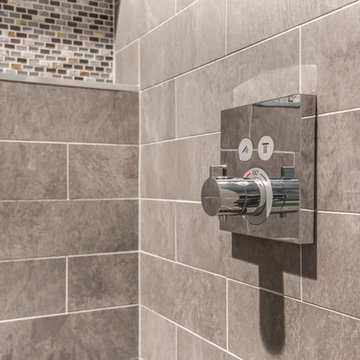
Example of a small transitional master gray tile and ceramic tile ceramic tile alcove shower design in Philadelphia with shaker cabinets, medium tone wood cabinets, a one-piece toilet, gray walls, an undermount sink and granite countertops
 DES Home Renovations
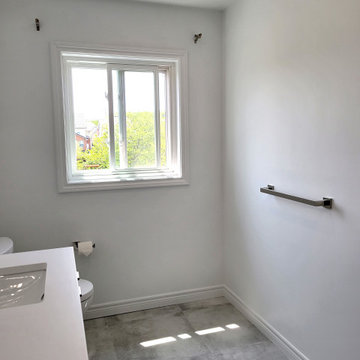
The phrase “Less is More” holds very true for this small master bathroom. With its neutral color scheme, clean lines, and linear fixtures, this bathroom is nothing short of excellent in its portrayal of modern. There is not much to distract the eye on this crisp design.
 Germano Creative Interior Contracting Ltd
The ensuite washroom underwent a complete transformation with a full gutting and renovation. The floor, shower walls, and shower base were adorned with 12"x24" porcelain tiles, creating a sleek and sophisticated ambiance. To enhance functionality and aesthetics, a Fleurco Bypass sliding glass door system was installed. The shower faucet kit, featuring a rain shower head, complemented the overall aesthetic while providing a luxurious bathing experience. Adding to the allure, a wall-mounted double sink vanity with a quartz top was installed, accompanied by two stylish faucets and mirrors that added depth and functionality to the space. Finally, a new toilet was integrated, completing the ensuite washroom renovation with a perfect balance of style and practicality.
 Classic Improvement Products
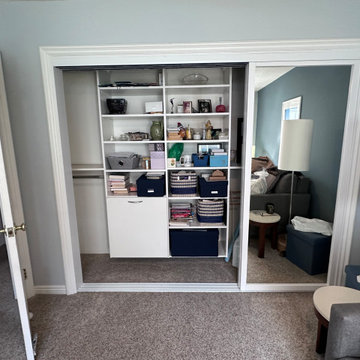
White Wood Frame Mirror Sliding Closet Doors
Inspiration for a modern closet remodel in Orange County
Inspiration for a modern closet remodel in Orange County
 Ready 2 Remodel
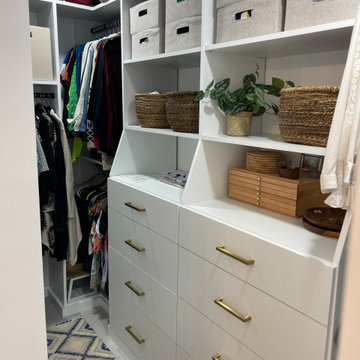
Removed the shower entrance wall and reduced to a knee wall. Custom Quartz Ultra on Knee wall Ledge and Vanity Top. Custom Niche with Soap Dish. White and Green Subway Tile (Vertical and Horizontal Lay) Black Shower Floor Tile. Also Includes a Custom Closet.

 Shade by Jamie - Shades, Shutters & Blinds
Eclipse Poly Shutter
Tougher than your kids, they’re guaranteed never to chip, discolor, warp, peel or crack, regardless of extreme heat or moisture.
Old-world charm that can be wiped down with mild soap and water. Easy peasy.
No one likes fading. When the louvers are fully closed, your furnishings, art and flooring enjoy 99% protection from damaging UV rays.
Customize to your space with a bi-fold or bypass track for sliding doors, or accommodate bay windows or an objectionable view with cafe style.
Take a deep breath. Eclipse Polyresin Shutters are Greenguard certified ensuring a healthy atmosphere.
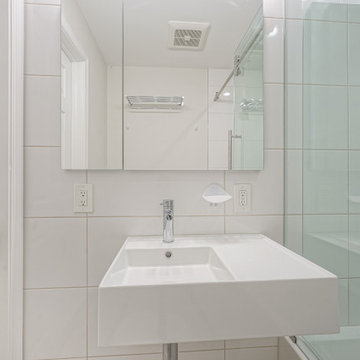 DES Home Renovations
Plumbing
Nameeks Scarabeo Teorema 2.0 24" Ceramic Bathroom Sink for Wall Mounted or Vessel Installation - Scarabeo 5114-One Hole
Nameeks Remer 2 Wall Mounted Angle Supply with 2 Bendable Copper Connection Pipes - Remer SA100
Nameeks Remer 15" Wall Mounted P-Trap - HT32-16
Nameeks Remer Pop-Up Drain with Click-Clack Feature and Overflow - Remer 905CC2-CR
Grohe Essence 1.2 GPM Single Hole Bathroom Faucet with Pop-Up Drain Assembly - 3221600A
Jacuzzi Linea 60" x 30" Acrylic Soaking Bathtub for Three Wall Alcove Installation with Right Drain - LNS6030BRXXXXW
Jacuzzi Linea Toe Tap Drain Assembly with Overflow - MF35827
Grohe GrohFlex Universal Rough-In Box - 35026000
Grohe Shower Only Trim Package with 1.75 GPM Multi Function Shower Head - GSS-Essence-PB-1-000
Kohler San Souci 1.28 GPF One-Piece Round-Front Toilet with AquaPiston Technology - K-4007-0
Electrical
Savoy House Lambert 4 Light 31" Wide Bathroom Vanity Light with Glass Shades - 8-2149-4-11
Ventilation
Panasonic 110 CFM 0.3 Sone Ceiling Mounted Exhaust Fan with Motion and Humidity Sensor - FV-0511VQC1
Tile & Stone
Nordic Grey Threshold - 4" x 36"
Forest Antracita - 8" x 48"
H-Line - Cotton - 4" x 16"
Schluter Jolly - Aluminum - Chrome - 3/8 in.
Interior Door
JeldWen - Textured Solid Core Molded Composite MDF Single Prehung Interior Door - 2468
Shower Doors & Glass Block
Fleurco Gemini Series
Bypass Shower Door 60 x 60
Chrome
Hardware & Accessories
Kohler Verdera 34" W x 30" H Aluminum Medicine Cabinet with Reversible Hinges - K-99008-NA
Grohe Essentials Wall Mounted Euro Toilet Paper Holder - 40689001
Grohe Essentials 24" Towel Rack - Chrome - 40802001
Grohe Essentials 23-2/5" Towel Rack with Integrated Towel Bar - 40800001

 Litchfield Builders
Bedroom - small craftsman master medium tone wood floor bedroom idea in Santa Barbara with white walls and no fireplace

42