
Search results for "C under" in Home Design Ideas

 TANGERINEdesign, Jill C. Finn Assoc. AIA
TANGERINEdesign
Eat-in kitchen - small craftsman u-shaped medium tone wood floor eat-in kitchen idea in San Francisco with flat-panel cabinets, medium tone wood cabinets, a peninsula, an undermount sink, gray backsplash, subway tile backsplash and stainless steel appliances
Eat-in kitchen - small craftsman u-shaped medium tone wood floor eat-in kitchen idea in San Francisco with flat-panel cabinets, medium tone wood cabinets, a peninsula, an undermount sink, gray backsplash, subway tile backsplash and stainless steel appliances

 Sasser Construction L.C.
Example of a transitional master gray tile gray floor freestanding bathtub design with gray walls and a hinged shower door


Find the right local pro for your project

 Forsythe Home Styling
Freestanding bathtub - large traditional master beige tile, multicolored tile and mosaic tile porcelain tile freestanding bathtub idea in Nashville with raised-panel cabinets, white cabinets, a two-piece toilet, blue walls, an undermount sink and marble countertops


 Laura Gills: An Interior Design Company
This bathroom had a pretty window but no other architectural features. The old shower was a little fiberglass cave.
So we opened it up, added some columns, and some rope lighting, to feel like you were relaxing in a tub under the evening sky.
Photographer: Tom McInerney

 Hermitage Kitchen Gallery LLC
Designed by Terri Sears
Photography by Steven Long
Inspiration for a large craftsman u-shaped medium tone wood floor and brown floor eat-in kitchen remodel in Nashville with a farmhouse sink, shaker cabinets, medium tone wood cabinets, granite countertops, gray backsplash, matchstick tile backsplash, stainless steel appliances, an island and multicolored countertops
Inspiration for a large craftsman u-shaped medium tone wood floor and brown floor eat-in kitchen remodel in Nashville with a farmhouse sink, shaker cabinets, medium tone wood cabinets, granite countertops, gray backsplash, matchstick tile backsplash, stainless steel appliances, an island and multicolored countertops



 TaylorPro Design and Remodeling, Inc.
"TaylorPro completely remodeled our master bathroom. We had our outdated shower transformed into a modern walk-in shower, new custom cabinets installed with a beautiful quartz counter top, a giant framed vanity mirror which makes the bathroom look so much bigger and brighter, and a wood ceramic tile floor including under floor heating. Kerry Taylor also solved a hot water problem we had by installing a recirculating hot water system which allows us to have instant hot water in the shower rather than waiting forever for the water to heat up.
From start to finish TaylorPro did a professional, quality job. Kerry Taylor was always quick to respond to any question or problem and made sure all work was done properly. Bonnie, the resident designer, did a great job of creating a beautiful, functional bathroom design combining our ideas with her own. Every member of the TaylorPro team was professional, hard-working, considerate, and competent. Any remodeling project is going to be somewhat disruptive, but the TaylorPro crew made the process as painless as possible by being respectful of our home environment and always cleaning up their mess at the end of the day. I would recommend TaylorPro Design to anyone who wants a quality project done by a great team of professionals. You won't be disappointed!"
~ Judy and Stuart C, Clients
Carlsbad home with Caribbean Blue mosaic glass tile, NuHeat radiant floor heating, grey weathered plank floor tile, pebble shower pan and custom "Whale Tail" towel hooks. Classic white painted vanity with quartz counter tops.
Bathroom Design - Bonnie Bagley Catlin, Signature Designs Kitchen Bath.
Contractor - TaylorPro Design and Remodeling
Photos by: Kerry W. Taylor
 TaylorPro Design and Remodeling, Inc.
Mid-sized transitional l-shaped light wood floor and brown floor great room photo in Tampa with a farmhouse sink, flat-panel cabinets, white cabinets, quartz countertops, gray backsplash, porcelain backsplash, stainless steel appliances, a peninsula, blue walls, a ribbon fireplace and a tile fireplace

 User
Inspiration for a mid-sized mid-century modern galley porcelain tile enclosed kitchen remodel with an undermount sink, flat-panel cabinets, medium tone wood cabinets, quartz countertops, white backsplash, stainless steel appliances, no island and glass tile backsplash
 C&W Custom Woodworking
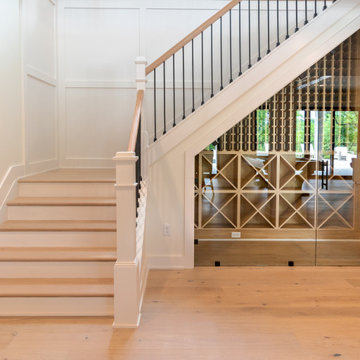
Under-stairs wine storage made from white oak.
Wine cellar - wine cellar idea in Cincinnati
Wine cellar - wine cellar idea in Cincinnati

 Medina Exteriors & Remodeling
Brett C Ruiz
Example of a large classic u-shaped vinyl floor eat-in kitchen design in Cleveland with an undermount sink, raised-panel cabinets, medium tone wood cabinets, quartz countertops, white backsplash, subway tile backsplash, stainless steel appliances and an island
Example of a large classic u-shaped vinyl floor eat-in kitchen design in Cleveland with an undermount sink, raised-panel cabinets, medium tone wood cabinets, quartz countertops, white backsplash, subway tile backsplash, stainless steel appliances and an island

 GMI Design Group
An unused formal dining room is converted into a warm, cozy hearth room.
The fireplace was clad in real stacked ledgestone with a hand-hewn rustic beam mantle. There is no hearth to accommodate both the small size of the room, and to add a bit of a modern touch. Storage flanks the fireplace in the form of white painted cabinetry with stained wood tops, and rustic frameless shelving with recessed LED lighting on dimmers.
The ceiling was painted a dark beige, adding to the drama and height of the room.
The clients' navy sofa was paired with skirted swivel rockers in a modern patterned fabric. A natural-fiber geometric rug anchors the conversation area. Two raw teak C-tables can move throughout the space. A rustic wood and iron console table faces the foyer.
Both entries to the room were enlarged and framed with faux wooden beams. Additional lighting on dimmer switches was also added.
Photos by Cameron McMurtrey Photography www.cameronmcmurtrey.com


 Hudson Cabinetry Design
Home office - mid-sized contemporary built-in desk dark wood floor home office idea in New York with white walls

 Blueline Architects p.c.
3900 sf (including garage) contemporary mountain home.
Living room - large contemporary formal and open concept concrete floor living room idea in Denver with beige walls, a ribbon fireplace, a stone fireplace and a media wall
Living room - large contemporary formal and open concept concrete floor living room idea in Denver with beige walls, a ribbon fireplace, a stone fireplace and a media wall
 Bullseye Wood Specialties, L.L.C
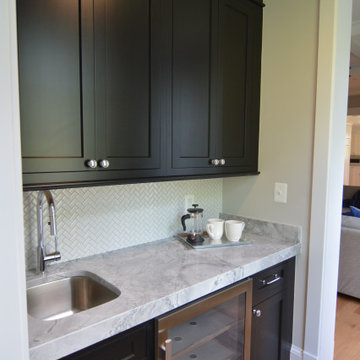
Lower level home wet bar features undermount bar sink, custom inset cabinetry with shaker door style in Ebony finish, herringbone patterned tile back splash and under counter refrigeration.

 SEN Creative
Photo: Lauren Andersen © 2017 Houzz
Inspiration for an eclectic living room remodel in San Francisco
Inspiration for an eclectic living room remodel in San Francisco



 Kitchens Etc. of V.C.
Dynasty / Omega Cabinetry with a Province Door Style, in Rustic Alder Wood with Butternut Onyx Finish in the Main Kitchen Area and Cherry Wood with a Blackberry Finish on the island
 Kitchens Etc. of V.C.
Homecrest Cabinetry in a Jamison Arch Door Style, Maple Wood in Alpine Finish.
Elegant kitchen photo in Los Angeles
Elegant kitchen photo in Los Angeles

 Marilyn Hill Interiors
Showcase Photographers
Example of a mid-sized minimalist l-shaped light wood floor open concept kitchen design in Nashville with an undermount sink, flat-panel cabinets, dark wood cabinets, granite countertops, gray backsplash, glass tile backsplash, stainless steel appliances and an island
Example of a mid-sized minimalist l-shaped light wood floor open concept kitchen design in Nashville with an undermount sink, flat-panel cabinets, dark wood cabinets, granite countertops, gray backsplash, glass tile backsplash, stainless steel appliances and an island
202