
Search results for "C under" in Home Design Ideas
 Rooms by Eve
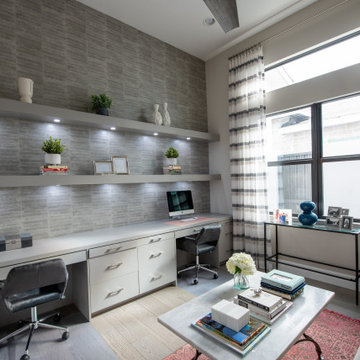
Inspiration for a contemporary built-in desk light wood floor, beige floor and wallpaper study room remodel in Miami with white walls and no fireplace

 Mary Englert- Case Design/Remodeling Inc
Photographer: C. Davenport
Eat-in kitchen - transitional eat-in kitchen idea in DC Metro with beaded inset cabinets, beige cabinets, white backsplash, subway tile backsplash and stainless steel appliances
Eat-in kitchen - transitional eat-in kitchen idea in DC Metro with beaded inset cabinets, beige cabinets, white backsplash, subway tile backsplash and stainless steel appliances

Find the right local pro for your project

 Center Island Contracting Inc.
Under cabinet lighting, pendant lights, stone counter tops, in-cabinet lighting.
Example of a large transitional u-shaped dark wood floor and brown floor kitchen design in New York with an undermount sink, beaded inset cabinets, white cabinets, solid surface countertops, red backsplash, brick backsplash, stainless steel appliances, an island and black countertops
Example of a large transitional u-shaped dark wood floor and brown floor kitchen design in New York with an undermount sink, beaded inset cabinets, white cabinets, solid surface countertops, red backsplash, brick backsplash, stainless steel appliances, an island and black countertops

 BK Classic Collections Home Stagers
This home sat on the market without interest before staging. It went under agreement immediately after staging. Photos & Staging by: Betsy Konaxis, BK Classic Collections Home Stagers

 C&A Custom Kitchens, Inc.
The transitional nature of this simple, yet elegant cabinet complements this home's style.
Mid-sized transitional galley ceramic tile open concept kitchen photo in St Louis with an undermount sink, recessed-panel cabinets, light wood cabinets, granite countertops, beige backsplash, stainless steel appliances and an island
Mid-sized transitional galley ceramic tile open concept kitchen photo in St Louis with an undermount sink, recessed-panel cabinets, light wood cabinets, granite countertops, beige backsplash, stainless steel appliances and an island

 Windhill+Co.
This Winchester home was love at first sight for this young family of four. The layout lacked function, had no master suite to speak of, an antiquated kitchen, non-existent connection to the outdoor living space and an absentee mud room… yes, true love. Windhill Builders to the rescue! Design and build a sanctuary that accommodates the daily, sometimes chaotic lifestyle of a busy family that provides practical function, exceptional finishes and pure comfort. We think the photos tell the story of this happy ending. Feast your eyes on the kitchen with its crisp, clean finishes and black accents that carry throughout the home. The Imperial Danby Honed Marble countertops, floating shelves, contrasting island painted in Benjamin Moore Timberwolfe add drama to this beautiful space. Flow around the kitchen, cozy family room, coffee & wine station, pantry, and work space all invite and connect you to the magnificent outdoor living room complete with gilded iron statement fixture. It’s irresistible! The master suite indulges with its dreamy slumber shades of grey, walk-in closet perfect for a princess and a glorious bath to wash away the day. Once an absentee mudroom, now steals the show with its black built-ins, gold leaf pendant lighting and unique cement tile. The picture-book New England front porch, adorned with rocking chairs provides the classic setting for ‘summering’ with a glass of cold lemonade.
Joyelle West Photography



 Kitchens Etc. of V.C.
Kitchen Perimeter is Homecrest Cabinetry in a Madison door style, Maple wood in a Ivory finish. Kitchen Island is Homecrest cabinetry, Madison Door style, Maple wood in a Buckboard finish.

 C. O 'Brien Architects, INC.
Architect: Cheryl O'Brien
Firm: C. O'Brien Architects Inc.
Photo Credit: Lex Wainwright
All images appearing in the C. O'Brien Architects Inc. web site are the exclusive property of Cheryl A. O'Brien and are protected under the United States and International Copyright laws.
The images may not be reproduced, copied, transmitted or manipulated without the written permission of Cheryl A. O'Brien.
Use of any image as the basis for another photographic concept or illustration (digital, artist rendering or alike) is a violation of the United States and International Copyright laws. All images are copyrighted © 2001 - 2014 Cheryl A. O'Brien.

 The Pollard Group
Jared Fortunato Photography
Trendy galley dark wood floor eat-in kitchen photo in San Francisco with an undermount sink, flat-panel cabinets, white cabinets, white backsplash, stainless steel appliances, white walls, an island and marble countertops
Trendy galley dark wood floor eat-in kitchen photo in San Francisco with an undermount sink, flat-panel cabinets, white cabinets, white backsplash, stainless steel appliances, white walls, an island and marble countertops


 Convenience Concepts
Give your space a makeover with the Tucson C End Table. This unique end table is just as functional as it is durable. The C shape allows you to use it as a standard end or chairside table, then slide it under the couch to accommodate anything from snacks and refreshments to a laptop without the hassle! Crafted with a powder coated metal frame the Tucson C End table will provide the durability and stability you need. This contemporary take on a traditional piece is available in multiple finishes so it will easily complement any new or existing decor. Look for other items from the Tucson Collection by Convenience Concepts sold separately.





 Andrea Swan - Swan Architecture
Landmark Photography
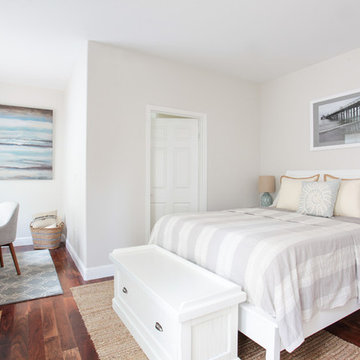
Beach style open concept light wood floor and beige floor home theater photo in Minneapolis with beige walls and a projector screen
Beach style open concept light wood floor and beige floor home theater photo in Minneapolis with beige walls and a projector screen

 North Fork Builders of Montana, Inc.
Locati Architects, LongViews Studio
Inspiration for a huge country master light wood floor freestanding bathtub remodel with white walls
Inspiration for a huge country master light wood floor freestanding bathtub remodel with white walls

 Eric Aust Architect
Tim Krueger Photographer
Eat-in kitchen - contemporary l-shaped eat-in kitchen idea in Orange County with a farmhouse sink, shaker cabinets, white cabinets, quartz countertops, white backsplash, ceramic backsplash and stainless steel appliances
Eat-in kitchen - contemporary l-shaped eat-in kitchen idea in Orange County with a farmhouse sink, shaker cabinets, white cabinets, quartz countertops, white backsplash, ceramic backsplash and stainless steel appliances

 Studio Z Design Concepts
Elegant open concept carpeted family room photo in DC Metro with white walls, a corner fireplace, a stone fireplace and a media wall



 Niosi Design
C-alan Homes, Best Light Environments, LLC, Visual Comfort, Hudson Valley, Restoration Hardware, Benjamin Moore,
Inspiration for a timeless dark wood floor and brown floor enclosed dining room remodel in Minneapolis with white walls
Inspiration for a timeless dark wood floor and brown floor enclosed dining room remodel in Minneapolis with white walls
 c|s DESIGN STUDIO LLC
Photo Credit Stylish Productions
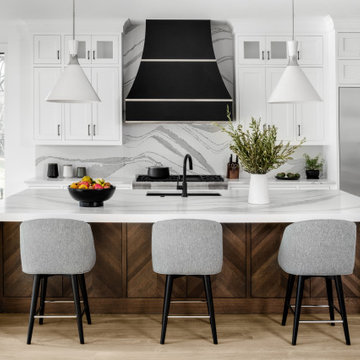
Example of a large minimalist light wood floor kitchen design in DC Metro with an undermount sink, shaker cabinets, white cabinets, quartz countertops, quartz backsplash, stainless steel appliances, an island, white countertops and white backsplash
Example of a large minimalist light wood floor kitchen design in DC Metro with an undermount sink, shaker cabinets, white cabinets, quartz countertops, quartz backsplash, stainless steel appliances, an island, white countertops and white backsplash

 M. Lahr Homes
Large transitional l-shaped light wood floor and beige floor eat-in kitchen photo in Orlando with a farmhouse sink, shaker cabinets, white cabinets, marble countertops, multicolored backsplash, mosaic tile backsplash, an island, white countertops and stainless steel appliances
206