
Search results for "C under" in Home Design Ideas

 Kitchens Etc. of V.C.
Dynasty / Omega Cabinetry with a Province Door Style, in Rustic Alder Wood with Butternut Onyx Finish in the Main Kitchen Area and Cherry Wood with a Blackberry Finish on the island

 TANGERINEdesign, Jill C. Finn Assoc. AIA
TANGERINEdesign
Small arts and crafts u-shaped medium tone wood floor eat-in kitchen photo in San Francisco with an undermount sink, flat-panel cabinets, medium tone wood cabinets, gray backsplash, subway tile backsplash, stainless steel appliances and a peninsula
Small arts and crafts u-shaped medium tone wood floor eat-in kitchen photo in San Francisco with an undermount sink, flat-panel cabinets, medium tone wood cabinets, gray backsplash, subway tile backsplash, stainless steel appliances and a peninsula

 Pike Properties
Large transitional master medium tone wood floor and brown floor bedroom photo in Charlotte with beige walls
Find the right local pro for your project

 Nautilus Homes
Siesta Key Low Country guest bathroom. Casings around the showers to help create a fully detailed space.
This is a very well detailed custom home on a smaller scale, measuring only 3,000 sf under a/c. Every element of the home was designed by some of Sarasota's top architects, landscape architects and interior designers. One of the highlighted features are the true cypress timber beams that span the great room. These are not faux box beams but true timbers. Another awesome design feature is the outdoor living room boasting 20' pitched ceilings and a 37' tall chimney made of true boulders stacked over the course of 1 month.

 Fitted furniture Designers & Makers | Unum Design
Just Finished a Project in Soho for The Address Interiors. Installed a bespoke shoe storage with LED lights.
Example of a minimalist closet design in London
Example of a minimalist closet design in London

 Creative Builders
Inspiration for a mid-sized contemporary u-shaped concrete floor and gray floor eat-in kitchen remodel in Los Angeles with an undermount sink, flat-panel cabinets, white cabinets, wood countertops, white backsplash, stainless steel appliances, a peninsula, brown countertops and subway tile backsplash
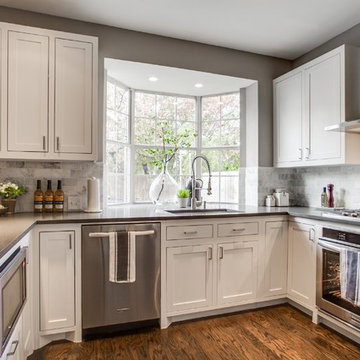




 C K Cabinetry and Design, LLC
Photography by Jeffrey Volker
Open concept kitchen - large contemporary travertine floor open concept kitchen idea in Phoenix with an undermount sink, flat-panel cabinets, light wood cabinets, granite countertops, white backsplash, glass tile backsplash, stainless steel appliances and an island
Open concept kitchen - large contemporary travertine floor open concept kitchen idea in Phoenix with an undermount sink, flat-panel cabinets, light wood cabinets, granite countertops, white backsplash, glass tile backsplash, stainless steel appliances and an island

 R. C. Carpentry, Inc.
Custom false doors were installed on the island sides to create a more custom look. New drawer boxes were installed along with the new faces. New slo-close drawer guides and door hinges were also installed.

 Medina Exteriors & Remodeling
Brett C Ruiz
Example of a large classic u-shaped vinyl floor eat-in kitchen design in Cleveland with an undermount sink, raised-panel cabinets, medium tone wood cabinets, quartz countertops, white backsplash, subway tile backsplash, stainless steel appliances and an island
Example of a large classic u-shaped vinyl floor eat-in kitchen design in Cleveland with an undermount sink, raised-panel cabinets, medium tone wood cabinets, quartz countertops, white backsplash, subway tile backsplash, stainless steel appliances and an island

 Bullseye Wood Specialties, L.L.C
The perimeter cabinets are finished in Antique White and the island in Cadet Grey. The kitchen features Zodiaq London Sky quartz counter tops, island seating for six, pot filler, Franke Farmhouse fireclay sink, two-tiered wall cabinets with glass at the top tier and corners, toe-kick step stool, (4) toe-kick drawers, (2) hidden spice pull-outs, (4) double base cabinet pull-outs, cutlery divider inserts, knife block insert, double trash pull-out, (2) lazy Susans, (2) under sink cleaning supply pull-outs, custom vertical storage, wood hood, decorative crown, hand carved corbels and large furniture legs. The all Wolf/Sub Zero appliances include two paneled Asko dishwashers, 48” paneled Sub-Zero, Best hood insert, Wolf 48” dual fuel range, Wolf paneled warming drawer and Wolf under counter drawer microwave. Glass cabinets have interior puck lighting, multi-color changing under cabinet lighting and up lighting. The back splash for the main perimeter of the kitchen is 3x12 grey ceramic tile.
Jack Cook Photography


 Henrietta Heisler Interiors Inc
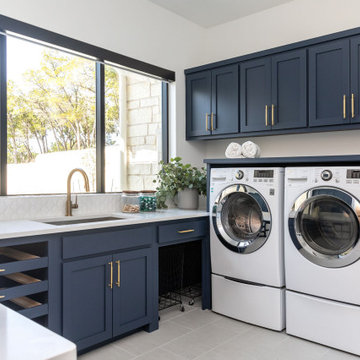
This little laundry room uses hidden tricks to modernize and maximize limited space. The main wall features bumped out upper cabinets and open shelves that allow space for the air vent on the back wall.
Making the room brighter are light, textured walls covered with Phillip Jeffries wallpaper, under cabinet, and updated lighting.

Sponsored
Columbus, OH

Hope Restoration & General Contracting
Columbus Design-Build, Kitchen & Bath Remodeling, Historic Renovations

 San Marcos Wood Products, Inc.
Large elegant built-in desk carpeted study room photo in San Diego with yellow walls and no fireplace

 Marcelle Guilbeau Interior Design
Gieves Anderson
Room and Board Hudson King Bed in Walnut
Room and Board Hudson Three Drawer Dresser with Steel Base
Mid-sized transitional master carpeted and beige floor bedroom photo in Nashville with beige walls and no fireplace
Mid-sized transitional master carpeted and beige floor bedroom photo in Nashville with beige walls and no fireplace

 Convenience Concepts
Give your space a makeover with the Tucson C End Table. This unique end table is just as functional as it is durable. The C shape allows you to use it as a standard end or chairside table, then slide it under the couch to accommodate anything from snacks and refreshments to a laptop without the hassle! Crafted with a powder coated metal frame the Tucson C End table will provide the durability and stability you need. This contemporary take on a traditional piece is available in multiple finishes so it will easily complement any new or existing decor. Look for other items from the Tucson Collection by Convenience Concepts sold separately.

 Hansen Architects, P.C.
Atlantic Archives
Elegant white two-story wood exterior home photo in Atlanta with a hip roof
Elegant white two-story wood exterior home photo in Atlanta with a hip roof

Sponsored
Columbus, OH
Hope Restoration & General Contracting
Columbus Design-Build, Kitchen & Bath Remodeling, Historic Renovations

 B.C.D. Interiors
Mike Gullon
Inspiration for a small transitional 3/4 multicolored tile and ceramic tile travertine floor alcove shower remodel with an undermount sink, recessed-panel cabinets, black cabinets, granite countertops, a one-piece toilet and gray walls
Inspiration for a small transitional 3/4 multicolored tile and ceramic tile travertine floor alcove shower remodel with an undermount sink, recessed-panel cabinets, black cabinets, granite countertops, a one-piece toilet and gray walls

 PH Architectural Woodworks
Kitchen details. The countertop had hidden grooves routed into the under-side of the c-top for hanging baby chair
Example of a large trendy dark wood floor eat-in kitchen design in New York with flat-panel cabinets, white cabinets, solid surface countertops, white backsplash, mosaic tile backsplash, stainless steel appliances and an island
Example of a large trendy dark wood floor eat-in kitchen design in New York with flat-panel cabinets, white cabinets, solid surface countertops, white backsplash, mosaic tile backsplash, stainless steel appliances and an island


204