
Search results for "C under" in Home Design Ideas

 Medina Exteriors & Remodeling
Brett C Ruiz
Inspiration for a large timeless u-shaped vinyl floor eat-in kitchen remodel in Cleveland with an undermount sink, raised-panel cabinets, medium tone wood cabinets, quartz countertops, white backsplash, subway tile backsplash, stainless steel appliances and an island
Inspiration for a large timeless u-shaped vinyl floor eat-in kitchen remodel in Cleveland with an undermount sink, raised-panel cabinets, medium tone wood cabinets, quartz countertops, white backsplash, subway tile backsplash, stainless steel appliances and an island


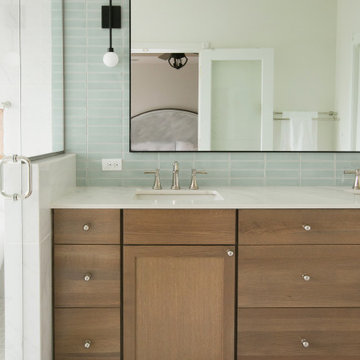
 KT Interior Design
A full renovation of a Primary Bath Suite. Taking the bathroom down to the studs, we utilized an outdoor closet to expand the space and create a large walk-in wet room housing a shower and soaking tub. All new tile, paint, custom vanity, and finishes created a spa bathroom retreat for our wonderful clients.
Find the right local pro for your project
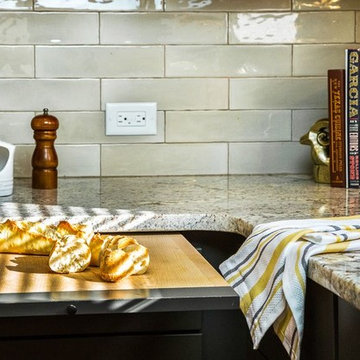


 PH Architectural Woodworks
Kitchen details. The countertop had hidden grooves routed into the under-side of the c-top for hanging baby chair
Inspiration for a large contemporary dark wood floor eat-in kitchen remodel in New York with flat-panel cabinets, white cabinets, solid surface countertops, white backsplash, mosaic tile backsplash, stainless steel appliances and an island
Inspiration for a large contemporary dark wood floor eat-in kitchen remodel in New York with flat-panel cabinets, white cabinets, solid surface countertops, white backsplash, mosaic tile backsplash, stainless steel appliances and an island

 Creative Design Cabinetry
Lodges at Deer Valley is a classic statement in rustic elegance and warm hospitality. Conveniently located less than half a mile from the base of Deer Valley Resort.

 patty malone
Michael McNamara
Family room - mediterranean family room idea in Los Angeles with white walls, a corner fireplace and a wall-mounted tv
Family room - mediterranean family room idea in Los Angeles with white walls, a corner fireplace and a wall-mounted tv

Sponsored
Columbus, OH
Free consultation for landscape design!

Peabody Landscape Group
Columbus' Reliable Landscape Design & Contracting

 R C Kaeser & Company
Melani Lust Photography
Designed by Thiel Architecture + Design
Example of a transitional closet design in New York
Example of a transitional closet design in New York
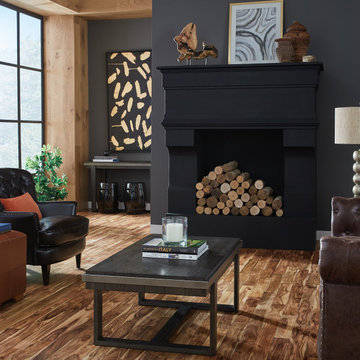


 Kitchens Etc. of V.C.
Dynasty / Omega Cabinetry with a Province Door Style, in Rustic Alder Wood with Butternut Onyx Finish in the Main Kitchen Area and Cherry Wood with a Blackberry Finish on the island

 C.H.I. Overhead Doors
A sense of history underlies our wood garage doors. These Cedar Overlay Carriage House garage doors suit this rustic cabin perfectly. Shown: Model 5400 in Cedar wood with Stockton window inserts and Spade hardware.

 Ki Arts
The tea table, constructed by Hiroshi Sakaguchi, is made of cherry wood and can be stored beneath the floor and covered with a custom-sized tatami mat. The cabinetry of the built-in closet kitchen (mizuya) is framed with Port Orford cedar. The panels are made of thin Western red cedar slats woven together (ajiro). The design in the solid panel at the top of the sink cabinet is hand carved by Sakaguchi-san.

 Jennifer Cavorsi Design
Jessica Delaney Photography
Example of a small transitional galley slate floor dining room design in Boston with an undermount sink, white cabinets, marble countertops, white backsplash, subway tile backsplash, stainless steel appliances, an island and multicolored walls
Example of a small transitional galley slate floor dining room design in Boston with an undermount sink, white cabinets, marble countertops, white backsplash, subway tile backsplash, stainless steel appliances, an island and multicolored walls


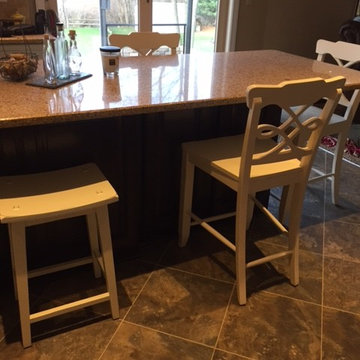 Medina Exteriors & Remodeling
Brett C. Ruiz
Inspiration for a large timeless galley vinyl floor home design remodel in Cleveland with an undermount sink, raised-panel cabinets, white cabinets, quartzite countertops, beige backsplash, mosaic tile backsplash, stainless steel appliances and an island
Inspiration for a large timeless galley vinyl floor home design remodel in Cleveland with an undermount sink, raised-panel cabinets, white cabinets, quartzite countertops, beige backsplash, mosaic tile backsplash, stainless steel appliances and an island

 James C Schell LLC
The kitchen had been severely under-lighted but new pot lights really brightened the space. We also finished off the cabinetry by installing crown molding to the ceiling.

 C-Starr Construction
This was an extremely fun project. We took a very "2000's" earth-tone kitchen, and transformed it into a more modern transitional kitchen. The clients were ecstatic about the results, and even have plans to start remodeling the rest of the house around the kitchen.
 Medina Exteriors & Remodeling
Brett C. Ruiz
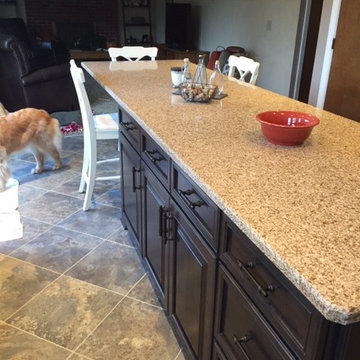
Example of a large classic galley vinyl floor home design design in Cleveland with an undermount sink, raised-panel cabinets, white cabinets, quartzite countertops, beige backsplash, mosaic tile backsplash, stainless steel appliances and an island
Example of a large classic galley vinyl floor home design design in Cleveland with an undermount sink, raised-panel cabinets, white cabinets, quartzite countertops, beige backsplash, mosaic tile backsplash, stainless steel appliances and an island


 Medina Exteriors & Remodeling
Brett C. Ruiz
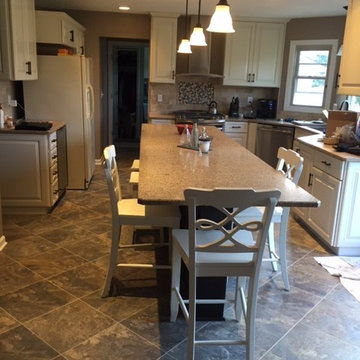
Inspiration for a large timeless galley vinyl floor home design remodel in Cleveland with an undermount sink, raised-panel cabinets, white cabinets, quartzite countertops, beige backsplash, mosaic tile backsplash, stainless steel appliances and an island
Inspiration for a large timeless galley vinyl floor home design remodel in Cleveland with an undermount sink, raised-panel cabinets, white cabinets, quartzite countertops, beige backsplash, mosaic tile backsplash, stainless steel appliances and an island

Eat-in kitchen - large traditional u-shaped medium tone wood floor eat-in kitchen idea with shaker cabinets, white cabinets, marble countertops, white backsplash, subway tile backsplash, stainless steel appliances, an island and gray countertops

 Berghuis Construction LLC
Photos by Kaity
Large arts and crafts master gray tile and ceramic tile ceramic tile corner shower photo in Grand Rapids with an undermount sink, shaker cabinets, white cabinets, granite countertops, a two-piece toilet and gray walls
Large arts and crafts master gray tile and ceramic tile ceramic tile corner shower photo in Grand Rapids with an undermount sink, shaker cabinets, white cabinets, granite countertops, a two-piece toilet and gray walls
203