
Search results for "C under" in Home Design Ideas

 C K Cabinetry and Design, LLC
Photography by Jeffrey Volker
Large trendy travertine floor open concept kitchen photo in Phoenix with an undermount sink, flat-panel cabinets, light wood cabinets, granite countertops, white backsplash, glass tile backsplash, stainless steel appliances and an island
Large trendy travertine floor open concept kitchen photo in Phoenix with an undermount sink, flat-panel cabinets, light wood cabinets, granite countertops, white backsplash, glass tile backsplash, stainless steel appliances and an island

 C. O 'Brien Architects, INC.
Architect: Cheryl O'Brien
Firm: C. O'Brien Architects Inc.
Photo Credit: Lex Wainwright
All images appearing in the C. O'Brien Architects Inc. web site are the exclusive property of Cheryl A. O'Brien and are protected under the United States and International Copyright laws.
The images may not be reproduced, copied, transmitted or manipulated without the written permission of Cheryl A. O'Brien.
Use of any image as the basis for another photographic concept or illustration (digital, artist rendering or alike) is a violation of the United States and International Copyright laws. All images are copyrighted © 2001 - 2014 Cheryl A. O'Brien.

Find the right local pro for your project


 User
Ema Peter Photography
Inspiration for a mid-sized modern master beige tile and ceramic tile porcelain tile freestanding bathtub remodel in Vancouver with an undermount sink, flat-panel cabinets, light wood cabinets, quartz countertops, a one-piece toilet and white walls
Inspiration for a mid-sized modern master beige tile and ceramic tile porcelain tile freestanding bathtub remodel in Vancouver with an undermount sink, flat-panel cabinets, light wood cabinets, quartz countertops, a one-piece toilet and white walls

 C3 Studio, LLC
Inspiration for a mid-sized transitional l-shaped light wood floor kitchen remodel in Louisville with an undermount sink, recessed-panel cabinets, white cabinets, stainless steel appliances and an island



 Claude C. Lapp Architects, LLC
Large arts and crafts open concept medium tone wood floor family room photo in DC Metro with gray walls, a standard fireplace, a stone fireplace and a wall-mounted tv

 Nancy Finneson | DeMane Design
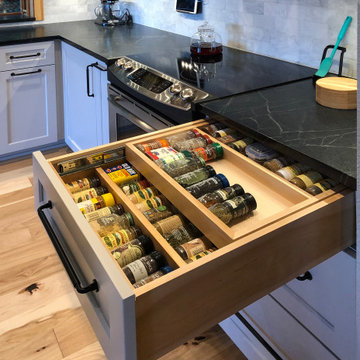
Spice drawer storage galore! Under cabinet lighting, power and charging, all up high for a clean backsplash. Soft grey cabinets, soapstone c-tops, and a marble backsplash. The apron front sink has a farmhouse feel but the appliances are all modern. A nook for a TV and a knife block pull-out for everyday use.

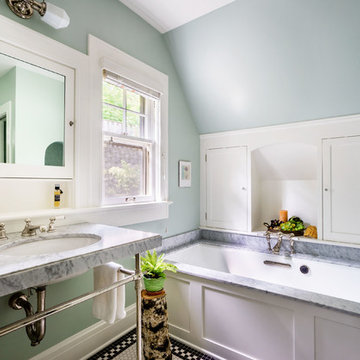
Example of a mid-sized tuscan master ceramic tile and green floor freestanding bathtub design in Los Angeles with recessed-panel cabinets, medium tone wood cabinets, quartz countertops, white countertops, white walls and an undermount sink

 Kitchens Etc. of V.C.
Kitchen Perimeter is Homecrest Cabinetry in a Madison door style, Maple wood in a Ivory finish. Kitchen Island is Homecrest cabinetry, Madison Door style, Maple wood in a Buckboard finish.

 Douglas C. Wright Architects
Architect: Douglas Wright
www.dcwarchitects.com
Photography: Costas Picadaz
Example of a country exterior home design in Bridgeport
Example of a country exterior home design in Bridgeport



 MILLIRON GRANITE & QUARTZ
(c) Cipher Imaging Architectural Photography
Example of a minimalist single-wall brick floor and multicolored floor utility room design with an undermount sink, raised-panel cabinets, white cabinets, quartz countertops, white walls and a side-by-side washer/dryer
Example of a minimalist single-wall brick floor and multicolored floor utility room design with an undermount sink, raised-panel cabinets, white cabinets, quartz countertops, white walls and a side-by-side washer/dryer
 C. O 'Brien Architects, INC.
Architect: Cheryl O'Brien
Firm: C. O'Brien Architects Inc.
Photo Credit: Lex Wainwright
All images appearing in the C. O'Brien Architects Inc. web site are the exclusive property of Cheryl A. O'Brien and are protected under the United States and International Copyright laws.
The images may not be reproduced, copied, transmitted or manipulated without the written permission of Cheryl A. O'Brien.
Use of any image as the basis for another photographic concept or illustration (digital, artist rendering or alike) is a violation of the United States and International Copyright laws. All images are copyrighted © 2001 - 2014 Cheryl A. O'Brien.

 Blue Heron
Huge trendy loft-style dark wood floor and brown floor living room photo in Las Vegas with a bar and brown walls

 C-Starr Construction
This was an extremely fun project. We took a very "2000's" earth-tone kitchen, and transformed it into a more modern transitional kitchen. The clients were ecstatic about the results, and even have plans to start remodeling the rest of the house around the kitchen.



 Cipher Imaging Architectural Photography
(c) Cipher Imaging Architectural Photography
Corner bathtub - mid-sized coastal master mirror tile porcelain tile and multicolored floor corner bathtub idea with furniture-like cabinets, dark wood cabinets, gray walls, a drop-in sink and granite countertops
Corner bathtub - mid-sized coastal master mirror tile porcelain tile and multicolored floor corner bathtub idea with furniture-like cabinets, dark wood cabinets, gray walls, a drop-in sink and granite countertops

 North Shore Kitchens, Inc.
Inspiration for a large timeless single-wall dark wood floor and brown floor eat-in kitchen remodel in New York with an undermount sink, shaker cabinets, white cabinets, soapstone countertops, multicolored backsplash, mosaic tile backsplash, stainless steel appliances and two islands

 Kitchens Made Simple
Example of a small transitional u-shaped eat-in kitchen design in Minneapolis with an undermount sink, shaker cabinets, medium tone wood cabinets, granite countertops, beige backsplash, ceramic backsplash, white appliances and no island
213