
Search results for "C under" in Home Design Ideas

 Mark Nourse Construction
Austin C Reed Tile and Marble, De Marco Tile & Marble, Collier Custom Glass, Frankenmuth Plumbing, DKS Cabinets
Inspiration for a mid-sized coastal beige tile and stone tile pebble tile floor double shower remodel in Miami with open cabinets, a one-piece toilet, green walls, a vessel sink and marble countertops
Inspiration for a mid-sized coastal beige tile and stone tile pebble tile floor double shower remodel in Miami with open cabinets, a one-piece toilet, green walls, a vessel sink and marble countertops
 Mark Nourse Construction
Austin C Reed Tile and Marble, De Marco Tile & Marble, Collier Custom Glass, Frankenmuth Plumbing, DKS Cabinets
Example of a mid-sized beach style beige tile and porcelain tile pebble tile floor double shower design in Miami with open cabinets, a one-piece toilet, green walls, a vessel sink and marble countertops
Example of a mid-sized beach style beige tile and porcelain tile pebble tile floor double shower design in Miami with open cabinets, a one-piece toilet, green walls, a vessel sink and marble countertops


Find the right local pro for your project

 Designer's Edge Kitchen & Bath
The custom designed vanity has 3 drawers. The top 2 have a radius cut in the back corners to fit around the sink. This lower full size drawer is custom made to fit around the drain pipe. All have full extension drawers.

 Maria Barcelona Interiors, LLC
Kitchen
Photo by: SNAP Photography
Example of a transitional u-shaped eat-in kitchen design in New Orleans with an undermount sink, furniture-like cabinets, blue cabinets, quartz countertops, white backsplash, porcelain backsplash and stainless steel appliances
Example of a transitional u-shaped eat-in kitchen design in New Orleans with an undermount sink, furniture-like cabinets, blue cabinets, quartz countertops, white backsplash, porcelain backsplash and stainless steel appliances

 M C designs Inc.
Example of a mid-sized eclectic master beige tile and porcelain tile porcelain tile drop-in bathtub design in Providence with an undermount sink, raised-panel cabinets, white cabinets, granite countertops, a two-piece toilet and blue walls

 C&H Kitchen Designs Studio
Inspiration for a large timeless l-shaped dark wood floor and brown floor eat-in kitchen remodel in Orange County with granite countertops, stainless steel appliances, an island, a double-bowl sink, shaker cabinets, dark wood cabinets, gray backsplash and subway tile backsplash
Sponsored
Columbus, OH

Hope Restoration & General Contracting
Columbus Design-Build, Kitchen & Bath Remodeling, Historic Renovations

 McHaig Millwork
Custom Floating Vanity with Under Cabinet Lighting
In partnership with Michael Lambie Interiors
Minimalist bathroom photo in Toronto
Minimalist bathroom photo in Toronto


 Medina Exteriors & Remodeling
Brett C Ruiz
Inspiration for a large timeless staircase remodel in Cleveland
Inspiration for a large timeless staircase remodel in Cleveland

 Goehring & Morgan Construction
Example of a large transitional master beige tile and porcelain tile limestone floor and beige floor alcove shower design in Orlando with raised-panel cabinets, dark wood cabinets, beige walls, an undermount sink and a hinged shower door

 Charmean Neithart Interiors
Photos by Erika Bierman www.erikabiermanphotography.com
Mountain style l-shaped medium tone wood floor kitchen photo in Los Angeles with gray backsplash and a peninsula
Mountain style l-shaped medium tone wood floor kitchen photo in Los Angeles with gray backsplash and a peninsula
 Foxwood Inc
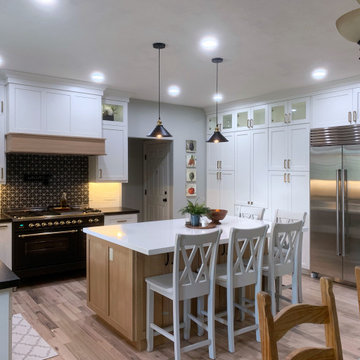
Example of a large transitional u-shaped light wood floor and beige floor eat-in kitchen design in Salt Lake City with a farmhouse sink, shaker cabinets, white cabinets, quartz countertops, subway tile backsplash, stainless steel appliances, an island, black backsplash and black countertops
Sponsored
Columbus, OH
Hope Restoration & General Contracting
Columbus Design-Build, Kitchen & Bath Remodeling, Historic Renovations

 SBaird Design
Zen concrete floor and gray floor kitchen/dining room combo photo in Portland with white walls

 Dandeneau Architecture P.L.L.C.
John Gessner
Example of a small cottage master gray tile bathroom design in Raleigh with open cabinets
Example of a small cottage master gray tile bathroom design in Raleigh with open cabinets
 C&H Kitchen Designs Studio
Eat-in kitchen - large transitional l-shaped light wood floor and brown floor eat-in kitchen idea in Orange County with shaker cabinets, dark wood cabinets, granite countertops, an island, a double-bowl sink, gray backsplash, subway tile backsplash and stainless steel appliances



 CliqStudios Cabinets
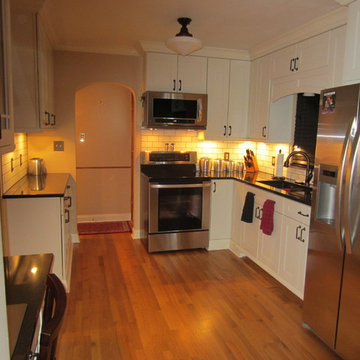
This kitchen renovation features Dayton cabinets with a painted Urban Stone finish.
CliqStudios Designer - Jayelynn C.
Inspiration for a mid-sized transitional u-shaped medium tone wood floor eat-in kitchen remodel in Atlanta with shaker cabinets, gray cabinets, gray backsplash, glass tile backsplash, stainless steel appliances and no island
Inspiration for a mid-sized transitional u-shaped medium tone wood floor eat-in kitchen remodel in Atlanta with shaker cabinets, gray cabinets, gray backsplash, glass tile backsplash, stainless steel appliances and no island

 Coral Pool's
Coral Pool and Spa
Hot tub - large contemporary backyard stamped concrete and custom-shaped natural hot tub idea in San Francisco
Hot tub - large contemporary backyard stamped concrete and custom-shaped natural hot tub idea in San Francisco

 C-Starr Construction
This was an extremely fun project. We took a very "2000's" earth-tone kitchen, and transformed it into a more modern transitional kitchen. The clients were ecstatic about the results, and even have plans to start remodeling the rest of the house around the kitchen.
217