
Search results for "C under" in Home Design Ideas
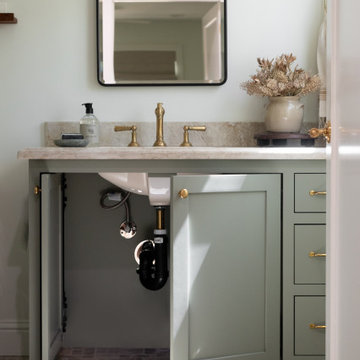


 Jordan Iverson Signature Homes
KuDa Photography
Example of a mid-sized trendy single-wall gray floor and vinyl floor wet bar design with an undermount sink, flat-panel cabinets, dark wood cabinets, black backsplash, quartz countertops and porcelain backsplash
Example of a mid-sized trendy single-wall gray floor and vinyl floor wet bar design with an undermount sink, flat-panel cabinets, dark wood cabinets, black backsplash, quartz countertops and porcelain backsplash

 Sharer Design Group LLC
Designed by Justin Sharer
Photos by Besek Photography
Enclosed kitchen - small craftsman l-shaped dark wood floor enclosed kitchen idea in Detroit with a farmhouse sink, beaded inset cabinets, medium tone wood cabinets, quartz countertops, gray backsplash, subway tile backsplash, stainless steel appliances, orange walls and no island
Enclosed kitchen - small craftsman l-shaped dark wood floor enclosed kitchen idea in Detroit with a farmhouse sink, beaded inset cabinets, medium tone wood cabinets, quartz countertops, gray backsplash, subway tile backsplash, stainless steel appliances, orange walls and no island
Find the right local pro for your project

 VanderHorn Architects
The timber post and beam architecture of the open kitchen continues at the bay window of the breakfast area with its barn-board paneled banquette.
Inspiration for a small coastal dark wood floor great room remodel with white walls and no fireplace
Inspiration for a small coastal dark wood floor great room remodel with white walls and no fireplace

 The Awning Company
Here is ceiling look at a custom combo insulated solid and lattice incorporating light as well as solid shade for our customer. What a nice contemporary look. Insulated Roof Panels in colors white and wheat, only, and sold under the trade names Solar-X™, ProFab™ and Solar III™ have earned ENERGY STAR approval and now qualify for potential tax credits under Section 25C(c) of The American Recovery and Reinvestment Act of 2009.
The available tax credit is based on 30% of the cost of Insulated Roof Panel system. The maximum available tax credit is $1,500. Installation charges do not qualify for the tax credit.

 C&A Custom Kitchens, Inc.
The transitional nature of this simple, yet elegant cabinet complements this home's style.
Open concept kitchen - mid-sized transitional galley ceramic tile open concept kitchen idea in St Louis with an undermount sink, recessed-panel cabinets, light wood cabinets, granite countertops, beige backsplash, stainless steel appliances and an island
Open concept kitchen - mid-sized transitional galley ceramic tile open concept kitchen idea in St Louis with an undermount sink, recessed-panel cabinets, light wood cabinets, granite countertops, beige backsplash, stainless steel appliances and an island
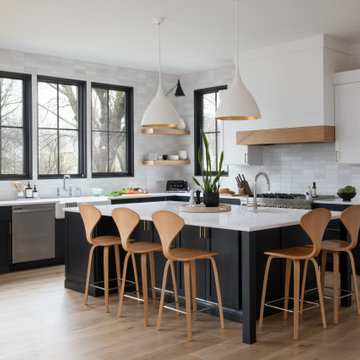
 c|s DESIGN STUDIO LLC
Example of a transitional l-shaped light wood floor kitchen design in DC Metro with a farmhouse sink, shaker cabinets, black cabinets, quartz countertops, white backsplash, ceramic backsplash, paneled appliances, an island and white countertops

Sponsored
Columbus, OH

Hope Restoration & General Contracting
Columbus Design-Build, Kitchen & Bath Remodeling, Historic Renovations

 C. Jane Barry Design
Complete Farmhouse Renovation!
Example of a large country u-shaped medium tone wood floor, brown floor and exposed beam eat-in kitchen design in Nashville with a farmhouse sink, shaker cabinets, white cabinets, quartz countertops, multicolored backsplash, brick backsplash, stainless steel appliances, an island and white countertops
Example of a large country u-shaped medium tone wood floor, brown floor and exposed beam eat-in kitchen design in Nashville with a farmhouse sink, shaker cabinets, white cabinets, quartz countertops, multicolored backsplash, brick backsplash, stainless steel appliances, an island and white countertops

 C. O 'Brien Architects, INC.
Architect: Cheryl O'Brien
Firm: C. O'Brien Architects Inc.
Photo Credit: Lex Wainwright
All images appearing in the C. O'Brien Architects Inc. web site are the exclusive property of Cheryl A. O'Brien and are protected under the United States and International Copyright laws.
The images may not be reproduced, copied, transmitted or manipulated without the written permission of Cheryl A. O'Brien.
Use of any image as the basis for another photographic concept or illustration (digital, artist rendering or alike) is a violation of the United States and International Copyright laws. All images are copyrighted © 2001 - 2014 Cheryl A. O'Brien.

 DesignDiva 5280 L.L.C.
Corner bathtub - large contemporary master white tile corner bathtub idea in Denver with a drop-in sink, flat-panel cabinets, white cabinets, a one-piece toilet and white walls

 Whisper House Real Estate Group, L.L.C
This room was built as a multi-purpose family room. Integrated theater system with 75" television and top of the line speakers make it perfect for Sunday afternoon games. There is a built in Murphy bed and full closet in the room. The window seat includes both open shelves and hidden storage as well as recessed bookcases and the cushion is twin size for easy extra sleeping.
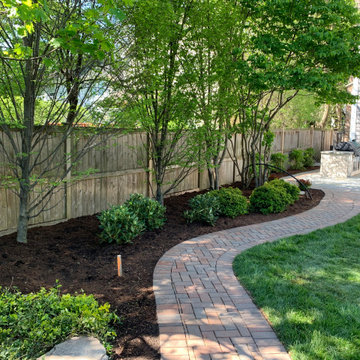
 Marilyn's Dreamscapes L.L.C.
The Bluestone patio was enlarged and true 2" Bluestone was added. Real clay pavers were used to move the garage access walkway to the side of the yard. New landscape was installed under limbed up trees.




 Artisan Building and Design, LLC
C Three Photography
Example of a classic eat-in kitchen design in Cleveland with flat-panel cabinets, medium tone wood cabinets, granite countertops, beige backsplash and stainless steel appliances
Example of a classic eat-in kitchen design in Cleveland with flat-panel cabinets, medium tone wood cabinets, granite countertops, beige backsplash and stainless steel appliances

 Kitchens Etc. of V.C.
Kitchen Perimeter is Homecrest Cabinetry in a Madison door style, Maple wood in a Ivory finish. Kitchen Island is Homecrest cabinetry, Madison Door style, Maple wood in a Buckboard finish.
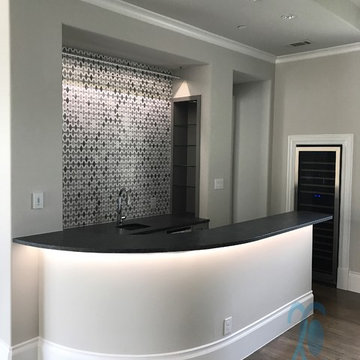
 2C Custom Lighting Inc.
Lighting designed to accent the bar and the backsplash behind the bar. We have a floating 6 foot long LED light bar that highlights the backsplash without the glare of traditional down lighting.
Under the bar is custom installed LED linear lighting bringing the full height of the bar area into focus.
Both are controlled with a normal wall dimmer.

 Denise Davies
Enclosed kitchen - mid-sized transitional l-shaped light wood floor and beige floor enclosed kitchen idea in New York with a farmhouse sink, recessed-panel cabinets, white cabinets, quartz countertops, white backsplash, subway tile backsplash, stainless steel appliances and an island



 Birkholz Homes
A beautiful double island kitchen is perfect for entertaining with lots of cabinet space
Example of a trendy kitchen design in Edmonton with flat-panel cabinets, white cabinets, metallic backsplash, paneled appliances and two islands
Example of a trendy kitchen design in Edmonton with flat-panel cabinets, white cabinets, metallic backsplash, paneled appliances and two islands
211