
Search results for "C under" in Home Design Ideas
 Zelaya Properties LLC
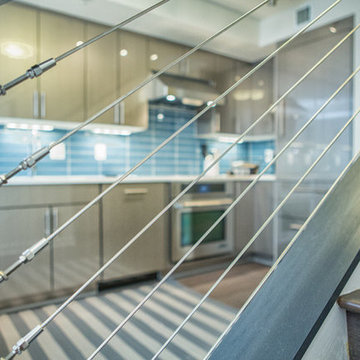
Reico Acrilux cabinetry in Linear Silver. Juno Lighting Group UPLED14-WH 14" pro-series 4 lamp LED under cabinet fixtures in Designer White. Atlantis Rail System C09784100 RailEasy cable and swivel ends for railing.
Paint colors:
Stair posts and handrails: Benjamin Moore Black Panther 2125-10, satin/semi-gloss finish

 Dixon Rye
Transitional u-shaped dark wood floor and brown floor kitchen photo in Atlanta with recessed-panel cabinets, white cabinets, gray backsplash, subway tile backsplash, stainless steel appliances and an island

 Plain & Posh
This large kitchen was desperately needing a refresh. It was far to traditional for the homeowners taste. Additionally, there was no direct path to the dining room as you needed to enter through a butlers pantry. I opened up two doorways into the kitchen from the dining room, which allowed natural light to flow in. The former butlers pantry was then sealed up and became part of the formerly to small pantry. The homeowners now have a 13' long walk through pantry, accessible from both the new bar area and the kitchen.
Sorenson pendant lights by Circa lighting
Find the right local pro for your project

 C&H Kitchen Cabinet Gallery
Inspiration for a mid-sized cottage u-shaped dark wood floor and brown floor open concept kitchen remodel in Chicago with a farmhouse sink, shaker cabinets, brick backsplash, stainless steel appliances, beige cabinets, wood countertops, red backsplash and an island

 Kelly Martin Interiors
This remodel was located in the Hollywood Hills of Los Angeles.
Inspiration for a mid-sized 1960s u-shaped dark wood floor and brown floor eat-in kitchen remodel in San Francisco with an undermount sink, flat-panel cabinets, medium tone wood cabinets, quartz countertops, blue backsplash, ceramic backsplash, colored appliances, a peninsula and white countertops
Inspiration for a mid-sized 1960s u-shaped dark wood floor and brown floor eat-in kitchen remodel in San Francisco with an undermount sink, flat-panel cabinets, medium tone wood cabinets, quartz countertops, blue backsplash, ceramic backsplash, colored appliances, a peninsula and white countertops

 Raveninside
Jesse Laver | Laver Creative
Large trendy l-shaped light wood floor open concept kitchen photo in Vancouver with an undermount sink, flat-panel cabinets, light wood cabinets, solid surface countertops, white backsplash, stone slab backsplash, stainless steel appliances and an island
Large trendy l-shaped light wood floor open concept kitchen photo in Vancouver with an undermount sink, flat-panel cabinets, light wood cabinets, solid surface countertops, white backsplash, stone slab backsplash, stainless steel appliances and an island

 Strobel Design Build
This beautiful Arts & Crafts style kitchen won a NARI Contractor of the Year award. The rich wood tones complement the rustic green and rust colored tiles. Built-in storage and shaker-style doors exemplify the principle of "form follows function," and decorative accents like the stained glass have clean, straight lines. The stone arch serves as one focal point, while another, the custom copper hood, is inscribed with the words "The Best Things in Life Aren't Things."



 Kitchens Etc. of V.C.
Kitchen Perimeter is Homecrest Cabinetry in a Madison door style, Maple wood in a Ivory finish. Kitchen Island is Homecrest cabinetry, Madison Door style, Maple wood in a Buckboard finish.

 Jordan Iverson Signature Homes
KuDa Photography
Large minimalist wooden u-shaped staircase photo with metal risers
Large minimalist wooden u-shaped staircase photo with metal risers

 Tri County Landscape
Front Yard Landscape with black pebble grave.
Photo of a small contemporary drought-tolerant and full sun front yard gravel landscaping in Tampa.
Photo of a small contemporary drought-tolerant and full sun front yard gravel landscaping in Tampa.

 C-Starr Construction
Before Picture
This was an extremely fun project. We took a very "2000's" earth-tone kitchen, and transformed it into a more modern transitional kitchen. The clients were ecstatic about the results, and even have plans to start remodeling the rest of the house around the kitchen.

 Rose Rock Properties
Inspiration for a cottage multicolored floor bathroom remodel with medium tone wood cabinets, gray walls, an undermount sink, white countertops and open cabinets

 STACT Wine Displays Inc.
The perfect way to use that empty space under your stairs to store your wine with STACT wine racks.
C-Type - Gray Oak STACT premier panels
www.getstact.com

Sponsored
Plain City, OH

Kuhns Contracting, Inc.
Central Ohio's Trusted Home Remodeler Specializing in Kitchens & Baths


 C and D Construction and Design LLC
The lower level of this home opens up under the deck and the grounds slope steeply down to the shore.
Large beach style backyard balcony deck photo in Milwaukee with no cover
Large beach style backyard balcony deck photo in Milwaukee with no cover


Alcove bathtub - small modern 3/4 white tile and subway tile medium tone wood floor alcove bathtub idea in Phoenix with a one-piece toilet, gray walls, a pedestal sink and solid surface countertops


Example of a small classic dark wood floor and brown floor mudroom design in Minneapolis with beige walls


 C. O 'Brien Architects, INC.
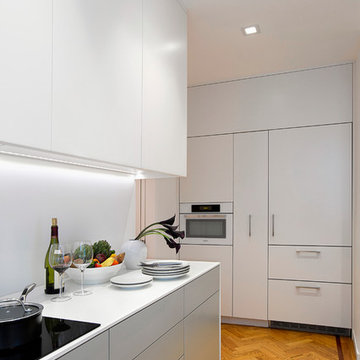
Architect: Cheryl O'Brien
Firm: C. O'Brien Architects Inc.
Photo Credit: Lex Wainwright
All images appearing in the C. O'Brien Architects Inc. web site are the exclusive property of Cheryl A. O'Brien and are protected under the United States and International Copyright laws.
The images may not be reproduced, copied, transmitted or manipulated without the written permission of Cheryl A. O'Brien.
Use of any image as the basis for another photographic concept or illustration (digital, artist rendering or alike) is a violation of the United States and International Copyright laws. All images are copyrighted © 2001 - 2014 Cheryl A. O'Brien.
212