
Search results for "C under" in Home Design Ideas

 B.C.D. Interiors
Mike Gullon
Example of a large transitional single-wall medium tone wood floor eat-in kitchen design with an undermount sink, recessed-panel cabinets, white cabinets, marble countertops, white backsplash, ceramic backsplash, stainless steel appliances and an island
Example of a large transitional single-wall medium tone wood floor eat-in kitchen design with an undermount sink, recessed-panel cabinets, white cabinets, marble countertops, white backsplash, ceramic backsplash, stainless steel appliances and an island

 Orf L.L.C.
Calcutta gold marble tile. Schluter design line brushed brass metal inlays. Carvertubs delayne free standing tub. Zero entry master shower. White quartz double thick vanity countertop.

 C&G Builders LLC
Example of a mid-sized trendy master bathroom design in Newark with shaker cabinets, gray cabinets, beige walls and quartz countertops
Find the right local pro for your project

 Frasier-Martis Architects, P.C.
Kurt Johnson
Mid-sized elegant u-shaped medium tone wood floor kitchen photo in Omaha with an undermount sink, recessed-panel cabinets, white cabinets, marble countertops, multicolored backsplash, mirror backsplash, paneled appliances and an island
Mid-sized elegant u-shaped medium tone wood floor kitchen photo in Omaha with an undermount sink, recessed-panel cabinets, white cabinets, marble countertops, multicolored backsplash, mirror backsplash, paneled appliances and an island

 C. Goodman Carpentry
We gutted the old kitchen and opened it up to the living room. We added all new wood flooring, refinishing the old and the new for a seamless transition. Other aspects of this renovation was adding a back entry from the kitchen, and brightening the space with recessed lights, pendants over the center island and sink, and inner cabinet lighting combined with under cabinet lighting. The granite counters and brick look glossy stone back splash help to reflect the beautiful lighting in this kitchen.

 RAD Designs (Robert Adam Dorn)
Inspiration for a mid-sized timeless l-shaped medium tone wood floor eat-in kitchen remodel in San Francisco with a farmhouse sink, shaker cabinets, white cabinets, marble countertops, subway tile backsplash, stainless steel appliances and an island

 Melling Granite
Concrete Grey
Example of a l-shaped kitchen design in Las Vegas with a farmhouse sink, shaker cabinets, white cabinets, quartzite countertops and white appliances
Example of a l-shaped kitchen design in Las Vegas with a farmhouse sink, shaker cabinets, white cabinets, quartzite countertops and white appliances



 Spaces Renewed
The mix of black and white take shape in this modern farmhouse style kitchen. With a timeless color scheme and high end finishes, this kitchen is perfect for large gatherings and entertaining family and friends. The connected dining space and eat in island offers abundant seating, as well as function and storage. The build in buffet area brings in variation, and adds a light and bright quality to the space. Floating shelves offer a softer look than full wall to wall upper cabinets. Classic grey toned porcelain tile give the look of wood without any of the maintenance or wear and tear issues. The classic grey marble backsplash in the baroque shape brings a custom and elegant dimension to the space.
 Bullseye Wood Specialties, L.L.C
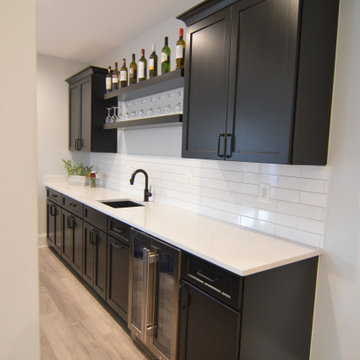
Lower level bar features custom cabinetry in Ebony with loads of storage space, floating shelves, under counter beverage center, undermount sink, front bar & back bar with seating space for 5+ people.
 Marilyn's Dreamscapes L.L.C.
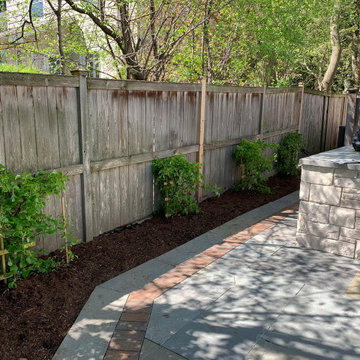
The Bluestone patio was enlarged and true 2" Bluestone was added. Real clay pavers were used to move the garage access walkway to the side of the yard. New landscape was installed under limbed up trees.
Climbing Hydrangea will eventually cover this existing fencing.
 Marilyn's Dreamscapes L.L.C.
The banding of reclaimed bricks will help with drainage and the front steps were repaired. The lower landing was reconfigured so that cars would not drive over the limestone. This is the area were water poured onto the driveway, so lines were installed under to move the water to the lawn area.
 Style In Form
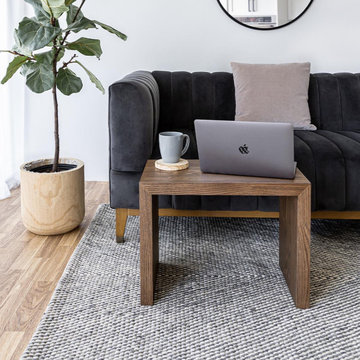
Introducing the Oscar C Table in dark oak, your new go-to tables that redefine versatility. These little wonders effortlessly slide under most sofas, bringing practicality to your living space.
The Oscar C table isn't limited to just one function. Use it as a side table, or double the charm by combining two to create a versatile coffee table. The choice is yours! Flexibility is the name of the game. Need to switch up the layout or move it around? No problem! The Oscar C table is designed for easy mobility, giving you the convenience you crave in every corner of your home.The possibilities truly are endless.
While these tables may not demand the spotlight, their dark oak allure adds a touch of sophistication to any room. Their crisp and functional charm will win you over in no time. Once you experience their everyday convenience, you'll wonder how you ever lived without them.



 McKee Builders
Kitchen - transitional galley gray floor kitchen idea in Wilmington with an undermount sink, shaker cabinets, white cabinets, white backsplash, black appliances, an island and gray countertops

 Alison Kandler Interior Design
Mark Lohman
Example of a large and bedroom cottage boy painted wood floor and multicolored floor kids' bedroom design in Los Angeles with multicolored walls
Example of a large and bedroom cottage boy painted wood floor and multicolored floor kids' bedroom design in Los Angeles with multicolored walls
 C&H Design Studio
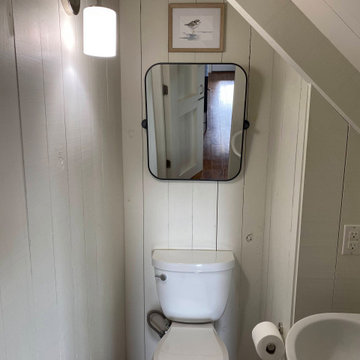
Inspiration for a mid-sized coastal single-sink, vaulted ceiling and wall paneling bathroom remodel with white cabinets, a two-piece toilet, white walls, a pedestal sink and a freestanding vanity

 Kitchens Etc. of V.C.
Kitchen Perimeter is Homecrest Cabinetry in a Madison door style, Maple wood in a Ivory finish. Kitchen Island is Homecrest cabinetry, Madison Door style, Maple wood in a Buckboard finish.



 BROTHERS CEMENT TILE CORP.
By Brothers Cement Tile Corp.
Home design - contemporary home design idea in New York
Home design - contemporary home design idea in New York

 ARDO Contracting, Inc.
(c) Alain Jaramillo
Inspiration for a contemporary kitchen remodel in Baltimore
Inspiration for a contemporary kitchen remodel in Baltimore

 AquaTerra Outdoors
This flagstone path leads you through this beautiful native front landscape that has many layers of color, texture and scents.
Inspiration for a mid-sized transitional partial sun front yard stone landscaping in Dallas for summer.
Inspiration for a mid-sized transitional partial sun front yard stone landscaping in Dallas for summer.
232