
Search results for "C under" in Home Design Ideas
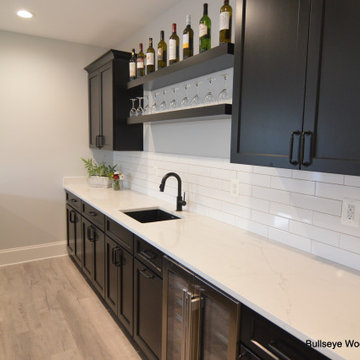
 Bullseye Wood Specialties, L.L.C
Lower level bar features custom cabinetry in Ebony with loads of storage space, floating shelves, under counter beverage center, undermount sink, front bar & back bar with seating space for 5+ people.

 Ostaco Windows & Doors
Inspiration for a mid-sized southwestern front door remodel in Toronto with a medium wood front door


Find the right local pro for your project

 Modern Fabrication
MCM Style with Perpindicular Glass Slivers
Inspiration for a modern front door remodel in Salt Lake City with a medium wood front door
Inspiration for a modern front door remodel in Salt Lake City with a medium wood front door

 Tilt Architectural Feature Screens
Screens to add privacy to a decked area with a low surrounding wall
Deck - mid-sized contemporary backyard balcony deck idea with no cover
Deck - mid-sized contemporary backyard balcony deck idea with no cover

 The Fox Group
Bedroom - traditional light wood floor and brown floor bedroom idea in Salt Lake City with white walls and no fireplace

 Avenue B Development
C. L. Fry Photo
Example of a transitional master brown tile and porcelain tile porcelain tile and beige floor freestanding bathtub design in Austin with furniture-like cabinets, medium tone wood cabinets, brown walls, a drop-in sink, quartz countertops and white countertops
Example of a transitional master brown tile and porcelain tile porcelain tile and beige floor freestanding bathtub design in Austin with furniture-like cabinets, medium tone wood cabinets, brown walls, a drop-in sink, quartz countertops and white countertops



 Giraffe Design Build L.L.C.,
Beautifully detailed marble finishes in this master suite addition by Giraffe Design Build
Corner shower - large traditional master gray tile and marble tile porcelain tile and gray floor corner shower idea in Detroit with recessed-panel cabinets, white cabinets, brown walls, an undermount sink, marble countertops and a hinged shower door
Corner shower - large traditional master gray tile and marble tile porcelain tile and gray floor corner shower idea in Detroit with recessed-panel cabinets, white cabinets, brown walls, an undermount sink, marble countertops and a hinged shower door


 ANAV-DESIGN
Photo by Arnona Oren
Example of a mid-sized trendy l-shaped porcelain tile open concept kitchen design in San Francisco with a farmhouse sink, flat-panel cabinets, yellow cabinets, concrete countertops, gray backsplash, cement tile backsplash, stainless steel appliances and an island
Example of a mid-sized trendy l-shaped porcelain tile open concept kitchen design in San Francisco with a farmhouse sink, flat-panel cabinets, yellow cabinets, concrete countertops, gray backsplash, cement tile backsplash, stainless steel appliances and an island

 Hiser + Kopits Hiser Architects, P.C.
Photography: Michael S. Koryta
Custom Metalwork: Ludwig Design & Production
Alcove shower - small modern master glass tile and green tile terrazzo floor and gray floor alcove shower idea in Baltimore with a vessel sink, flat-panel cabinets, solid surface countertops, a one-piece toilet, white walls and gray cabinets
Alcove shower - small modern master glass tile and green tile terrazzo floor and gray floor alcove shower idea in Baltimore with a vessel sink, flat-panel cabinets, solid surface countertops, a one-piece toilet, white walls and gray cabinets

 William S. Briggs Architect p.l.l.c.
Large transitional l-shaped light wood floor open concept kitchen photo in Dallas with a double-bowl sink, flat-panel cabinets, white cabinets, quartz countertops, white backsplash, stainless steel appliances and two islands



 C. O 'Brien Architects, INC.
Architect: Cheryl O'Brien
Firm: C. O'Brien Architects Inc.
Photo Credit: Lex Wainwright
All images appearing in the C. O'Brien Architects Inc. web site are the exclusive property of Cheryl A. O'Brien and are protected under the United States and International Copyright laws.
The images may not be reproduced, copied, transmitted or manipulated without the written permission of Cheryl A. O'Brien.
Use of any image as the basis for another photographic concept or illustration (digital, artist rendering or alike) is a violation of the United States and International Copyright laws. All images are copyrighted © 2001 - 2014 Cheryl A. O'Brien.

 Samantha Austin of Big C Lumber
This was a new home build for a couple moving to the Stevensville area. It was designed by Samantha Austin at Big C Lumber and installed by Fenner Homes. The cabinets are in KraftMaid Vantage in Northwicke Cherry and Saddle stain. The countertops are in Viatera Aria quartz and were installed by Momax Marble & Granite. The hardware is by Jeffery Alexander.

 Stonebridge Mosaics
A unique pattern of Thassos and Mother of Pearl in a brilliant shade of icy blue!
Example of a minimalist kitchen design in New York with blue backsplash and mosaic tile backsplash
Example of a minimalist kitchen design in New York with blue backsplash and mosaic tile backsplash




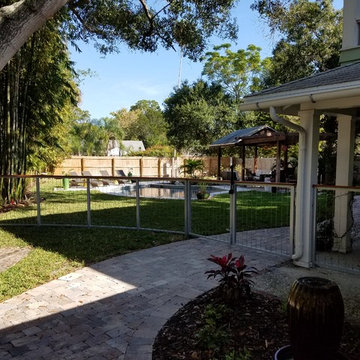
 P. C. Gormley Landscape Design LLC
This was a fun feature. They wanted a metal wire fence to keep a spatial flow from the main house to the pool area. We brought in Metal Fabricators of Sarasota and they did a great job designing a fence that met City code, i.e. vertical cables (non-climbing) and even multi-color LED lights under the rail.

 Mary Rossi Designs
Example of a mid-sized beach style brown two-story wood gable roof design in Phoenix with a shingle roof

 Artistic Kitchen Design - Los Altos Builders
A bold statement in Glossy Lacquer Black, complete with Detroit C led lighting in the drawers and Malindi touch lighting under cabinets. A touch of stainless, elegance by Miele completes the package with a 36" DA 6290 W Lumen Series Decor Wall Hood and 5 Burner KM 391 Gas on Glass Cook top.
231