
Search results for "C under" in Home Design Ideas

 William S. Briggs Architect p.l.l.c.
Large transitional l-shaped light wood floor open concept kitchen photo in Dallas with a double-bowl sink, flat-panel cabinets, white cabinets, quartz countertops, white backsplash, stainless steel appliances and two islands



Find the right local pro for your project

 B.C.D. Interiors
Mike Gullon
Large transitional master multicolored tile and ceramic tile medium tone wood floor claw-foot bathtub photo with an undermount sink, recessed-panel cabinets, white cabinets, granite countertops, a one-piece toilet and multicolored walls
Large transitional master multicolored tile and ceramic tile medium tone wood floor claw-foot bathtub photo with an undermount sink, recessed-panel cabinets, white cabinets, granite countertops, a one-piece toilet and multicolored walls

 Claude C. Lapp Architects, LLC
Large arts and crafts gray three-story concrete fiberboard exterior home photo in DC Metro with a clipped gable roof
 M.C. Enterprises Construction
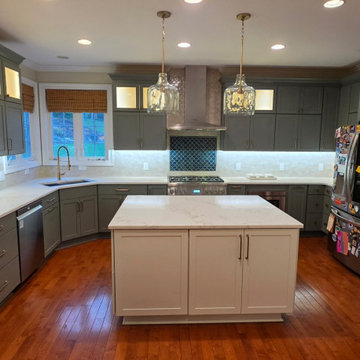
This kitchen remodel features muted green perimeter cabinets paired with a contrasting white central island. White quartz countertops complement the light backsplash, while warm wood flooring adds natural texture. Brass hardware, under-cabinet lighting, and glass-front upper cabinets complete the updated, functional design.
 Bullseye Wood Specialties, L.L.C
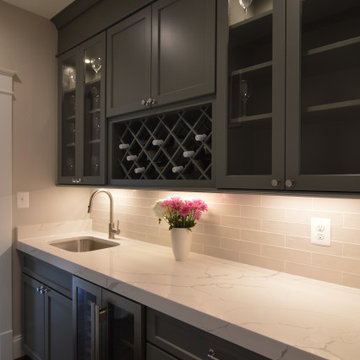
Butlers pantry in Metro Grey features glass front cabinets, wine lattice storage, undermount sink, under counter beverage center.
Mid-sized transitional medium tone wood floor and brown floor wet bar photo in DC Metro with an undermount sink, recessed-panel cabinets, gray cabinets, quartz countertops, red backsplash, subway tile backsplash and gray countertops
Mid-sized transitional medium tone wood floor and brown floor wet bar photo in DC Metro with an undermount sink, recessed-panel cabinets, gray cabinets, quartz countertops, red backsplash, subway tile backsplash and gray countertops


 William S. Briggs Architect p.l.l.c.
Large transitional l-shaped light wood floor open concept kitchen photo in Dallas with a double-bowl sink, flat-panel cabinets, dark wood cabinets, quartz countertops, white backsplash, stainless steel appliances and two islands

 Andrew Sherman Photography
Kitchen photo by Andrew Sherman. www.AndrewSherman.co
Example of a mid-sized beach style galley light wood floor open concept kitchen design with a farmhouse sink, white cabinets, blue backsplash and an island
Example of a mid-sized beach style galley light wood floor open concept kitchen design with a farmhouse sink, white cabinets, blue backsplash and an island
 William S. Briggs Architect p.l.l.c.
Example of a mid-sized transitional u-shaped light wood floor eat-in kitchen design in Dallas with a double-bowl sink, flat-panel cabinets, dark wood cabinets, quartz countertops, gray backsplash, stone tile backsplash, stainless steel appliances and an island


 JM Carpets
Example of a mid-sized transitional 3/4 mosaic tile floor bathroom design in Milwaukee with shaker cabinets, white cabinets and yellow walls
 B.C.D. Interiors
Mike Gullon
Inspiration for a large transitional single-wall medium tone wood floor eat-in kitchen remodel with an undermount sink, recessed-panel cabinets, white cabinets, marble countertops, white backsplash, ceramic backsplash, stainless steel appliances and an island
Inspiration for a large transitional single-wall medium tone wood floor eat-in kitchen remodel with an undermount sink, recessed-panel cabinets, white cabinets, marble countertops, white backsplash, ceramic backsplash, stainless steel appliances and an island


 Realty Restoration, LLC
Christopher Davison, AIA
Eat-in kitchen - large traditional l-shaped light wood floor eat-in kitchen idea in Austin with an undermount sink, raised-panel cabinets, white cabinets, marble countertops, white backsplash, glass tile backsplash, stainless steel appliances and an island
Eat-in kitchen - large traditional l-shaped light wood floor eat-in kitchen idea in Austin with an undermount sink, raised-panel cabinets, white cabinets, marble countertops, white backsplash, glass tile backsplash, stainless steel appliances and an island

 c3d design
Robin Stubbert
Powder room - contemporary powder room idea in Toronto with multicolored walls and a wall-mount sink
Powder room - contemporary powder room idea in Toronto with multicolored walls and a wall-mount sink
 Realty Restoration, LLC
Christopher Davison, AIA
Eat-in kitchen - large traditional l-shaped light wood floor eat-in kitchen idea in Austin with raised-panel cabinets, white cabinets, marble countertops, white backsplash, glass tile backsplash, stainless steel appliances and an island
Eat-in kitchen - large traditional l-shaped light wood floor eat-in kitchen idea in Austin with raised-panel cabinets, white cabinets, marble countertops, white backsplash, glass tile backsplash, stainless steel appliances and an island

 C K Cabinetry and Design, LLC
Photography by Jeffrey Volker
Large trendy travertine floor open concept kitchen photo in Phoenix with an undermount sink, flat-panel cabinets, light wood cabinets, granite countertops, white backsplash, glass tile backsplash, stainless steel appliances and an island
Large trendy travertine floor open concept kitchen photo in Phoenix with an undermount sink, flat-panel cabinets, light wood cabinets, granite countertops, white backsplash, glass tile backsplash, stainless steel appliances and an island


 B.C.D. Interiors
Mike Gullon
Inspiration for a large transitional master ceramic tile ceramic tile freestanding bathtub remodel with an undermount sink, recessed-panel cabinets, white cabinets, granite countertops, a one-piece toilet and gray walls
Inspiration for a large transitional master ceramic tile ceramic tile freestanding bathtub remodel with an undermount sink, recessed-panel cabinets, white cabinets, granite countertops, a one-piece toilet and gray walls

 Land2c Landscape Architecture
The new outdoor seating area and kitchen look down onto the kids' soccer and trampoline area. There is storage for lawn and water sports equipment under the stairs on the left. All the stone work was done by Bear Creek Masonry. The newly planted landscape will mature and soften the walls.

 Lucy Interior Design
Architect: Peterssen Keller Architecture | Builder: Elevation Homes | Photographer: Spacecrafting
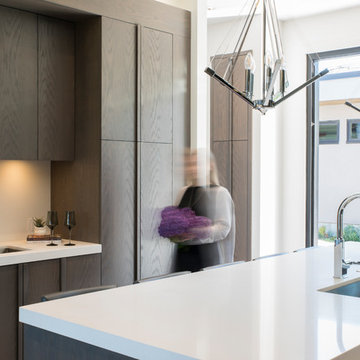
Living room - modern living room idea in Minneapolis
Living room - modern living room idea in Minneapolis
230