
Search results for "Cabin bunk room" in Home Design Ideas

 Taylor Design Studio
Asher's Aviation Room, this room is ready for take off! This custom room was designed for a toddler boy with plenty of years to grow. The large airplane poster was the start of the inspiration for this fun, primary color, clean line space. Photography by David Berlekamp

 Visbeen Architects
Builder: Falcon Custom Homes
Interior Designer: Mary Burns - Gallery
Photographer: Mike Buck
A perfectly proportioned story and a half cottage, the Farfield is full of traditional details and charm. The front is composed of matching board and batten gables flanking a covered porch featuring square columns with pegged capitols. A tour of the rear façade reveals an asymmetrical elevation with a tall living room gable anchoring the right and a low retractable-screened porch to the left.
Inside, the front foyer opens up to a wide staircase clad in horizontal boards for a more modern feel. To the left, and through a short hall, is a study with private access to the main levels public bathroom. Further back a corridor, framed on one side by the living rooms stone fireplace, connects the master suite to the rest of the house. Entrance to the living room can be gained through a pair of openings flanking the stone fireplace, or via the open concept kitchen/dining room. Neutral grey cabinets featuring a modern take on a recessed panel look, line the perimeter of the kitchen, framing the elongated kitchen island. Twelve leather wrapped chairs provide enough seating for a large family, or gathering of friends. Anchoring the rear of the main level is the screened in porch framed by square columns that match the style of those found at the front porch. Upstairs, there are a total of four separate sleeping chambers. The two bedrooms above the master suite share a bathroom, while the third bedroom to the rear features its own en suite. The fourth is a large bunkroom above the homes two-stall garage large enough to host an abundance of guests.

 Lake Country Builders
Chuck Carver- Photographer
Brickhouse- Architect
Beth Hanson- Interior Designer
Inspiration for a rustic dark wood floor living room remodel in Minneapolis with a stone fireplace
Inspiration for a rustic dark wood floor living room remodel in Minneapolis with a stone fireplace
Find the right local pro for your project

 Carolyn Reyes
Photo: Carolyn Reyes © 2015 Houzz
Transitional carpeted and purple floor kids' room photo in Los Angeles with multicolored walls
Transitional carpeted and purple floor kids' room photo in Los Angeles with multicolored walls

 Bonaventura Architect
Please see this Award Winning project in the October 2014 issue of New York Cottages & Gardens Magazine: NYC&G
http://www.cottages-gardens.com/New-York-Cottages-Gardens/October-2014/NYCG-Innovation-in-Design-Winners-Kitchen-Design/
It was also featured in a Houzz Tour:
Houzz Tour: Loving the Old and New in an 1880s Brooklyn Row House
http://www.houzz.com/ideabooks/29691278/list/houzz-tour-loving-the-old-and-new-in-an-1880s-brooklyn-row-house
Photo Credit: Hulya Kolabas

 Colordrunk Designs
Andrew Thomas Lee photography
Kids' bedroom - bedroom and mid-sized transitional boy medium tone wood floor and brown floor kids' bedroom idea in Atlanta with multicolored walls
Kids' bedroom - bedroom and mid-sized transitional boy medium tone wood floor and brown floor kids' bedroom idea in Atlanta with multicolored walls

 M/I Homes
Kid's Bedroom
Example of a bedroom classic boy kids' bedroom design in Austin with multicolored walls
Example of a bedroom classic boy kids' bedroom design in Austin with multicolored walls



Kids' bedroom - bedroom coastal gender-neutral carpeted kids' bedroom idea in Minneapolis with beige walls
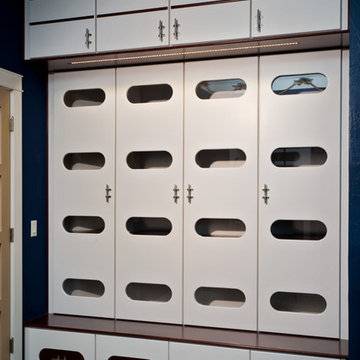
 Z Interior Decorations Inc.
Design by Carlene Zeches, Z Interior Decorations Inc.. Randall Perry Photography. Vern Abernathy carpenter.
Coordinating lockers for children's bunk room were inserted in the closet space of the room. One for each grandchild! Boat cleats were used for the door and drawer handles. Led lighting above each locker area. Glass/plexiglass portholes create a ship cabin feel.

 RAMSAY GOURD ARCHITECTS
Bunk room to a small lakeside bunkhouse. (Check out the storage in the stairs!)
Photo: Greg Premru
Bedroom - small farmhouse guest painted wood floor and black floor bedroom idea in Boston with white walls
Bedroom - small farmhouse guest painted wood floor and black floor bedroom idea in Boston with white walls

Example of a bedroom and mid-sized mountain style gender-neutral dark wood floor and brown floor kids' bedroom design with white walls

 VPC Builders, LLC
Bedroom mountain style gender-neutral light wood floor and beige floor kids' bedroom photo in Charlotte

 Custom Design Construction & Interiors Inc.
Bedroom - mid-sized rustic guest carpeted and beige floor bedroom idea with beige walls and no fireplace


 Johnston Architects
Ben Benschinder
Huge minimalist guest carpeted bedroom photo in Seattle with beige walls and no fireplace
Huge minimalist guest carpeted bedroom photo in Seattle with beige walls and no fireplace

 Jensen Design
Inspiration for a mid-sized rustic guest carpeted and beige floor bedroom remodel with beige walls and no fireplace

 Purple Cherry Architecture & Interiors
Inspiration for a bedroom country girl carpeted and red floor kids' bedroom remodel with brown walls

 ROAM Architecture
A newly created bunk room not only features bunk beds for this family's young children, but additional beds for sleepovers for years to come!
Example of a bedroom and mid-sized cottage gender-neutral light wood floor and beige floor kids' bedroom design in New York with white walls
Example of a bedroom and mid-sized cottage gender-neutral light wood floor and beige floor kids' bedroom design in New York with white walls

Sponsored
Westerville, OH

Custom Home Works
Franklin County's Award-Winning Design, Build and Remodeling Expert
 Lake Country Builders
Chuck Carver- Photographer
Brickhouse- Architect
Beth Hanson- Interior Designer
Example of a mountain style hallway design in Minneapolis
Example of a mountain style hallway design in Minneapolis


27