
Search results for "Cabin fireplace" in Home Design Ideas

 SH interiors
Roger Scheck Photography
Family room - mid-sized rustic enclosed medium tone wood floor family room idea in Los Angeles with a two-sided fireplace and a stone fireplace
Family room - mid-sized rustic enclosed medium tone wood floor family room idea in Los Angeles with a two-sided fireplace and a stone fireplace

 Design Filter
Wale Agboola and Andrew Peterson
Family room - contemporary family room idea in Minneapolis with a standard fireplace and a stone fireplace
Family room - contemporary family room idea in Minneapolis with a standard fireplace and a stone fireplace


Find the right local pro for your project

 VM Concept Interior Design Studio
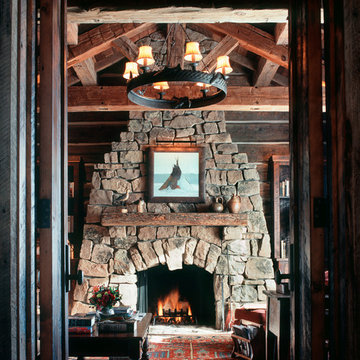
The family room of this comfortable retreat is centered around the textural stone fireplace. The intricate stonework of this focal point is emphasized by the wood beams stretching across the ceiling. A stunning piece of art by Laetitia Bonnici is hung prominently over the mantle, bringing warmth and color to the space. The closeness of nature is apparent in this welcome and relaxing room.

 Adam Leland Homes, Inc.
Inspiration for a coastal formal living room remodel with white walls, a standard fireplace and a stone fireplace

 Fairview Custom Homes
Inspiro Studios
Example of a mountain style underground medium tone wood floor living room design with a standard fireplace and a stone fireplace
Example of a mountain style underground medium tone wood floor living room design with a standard fireplace and a stone fireplace

 Flavin Architects
The guesthouse of our Green Mountain Getaway follows the same recipe as the main house. With its soaring roof lines and large windows, it feels equally as integrated into the surrounding landscape.
Photo by: Nat Rea Photography

Sponsored
Columbus, OH

Wannemacher Interiors
Customized Award-Winning Interior Design Solutions in Franklin Cnty OH

 Paradise Restored Landscaping & Exterior Design
acid etch patio acid etching concrete camp fire camping space camping style curved wood pergola custom water fountain fire pit fire pit with reflection wall flagstone patio log benches outdoor curtains outdoor fire place outdoor tent area pergola Picture frame fire pit seat wall stone wall wood structure dining patio, lounge patio, child's play structure, lawn, boulder steps to campsite

 Hudson + Bloum Design
Lucy Call
Living room - contemporary open concept brown floor and medium tone wood floor living room idea with white walls, a plaster fireplace and a standard fireplace
Living room - contemporary open concept brown floor and medium tone wood floor living room idea with white walls, a plaster fireplace and a standard fireplace
 Miller-Roodell Architects Ltd
In the West, the premier private destination for world-class skiing is Yellowstone Club. The McKenna Mountain Retreat is owned by a family who loves the outdoors, whether it’s skiing the ‘Private Powder’ at YC, or fly fishing any of the nearby trout rivers. With grown children, they wanted a home that would be a place they could all gather comfortably, pursue their favorite activities together, and enjoy the beauty of their surroundings. Encircled by lodgepole pines, they also benefit for solitude without sacrificing the amenities found at the Club.
 Cohesively Curated
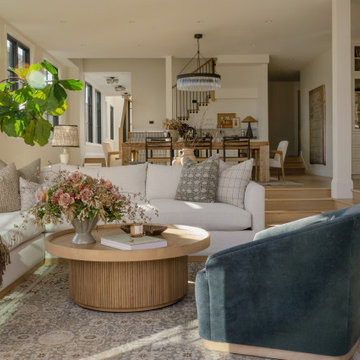
Inspiration for a transitional open concept light wood floor and beige floor living room remodel in Seattle with beige walls, a standard fireplace and a stone fireplace


 Emerick Architects
The large windows of the enclosed porch are prominent on the street elevation of the cottage.
Example of a beach style white exterior home design in Portland
Example of a beach style white exterior home design in Portland



 NM Interior Design Inc Nora McCarthy
Home office - traditional freestanding desk dark wood floor home office idea in New York with blue walls

 Reilly Design
Outdoor living room with fireplace and hot tub
Small backyard deck photo in Boston with a fireplace and no cover
Small backyard deck photo in Boston with a fireplace and no cover

 Vernon Wentz
The lighting design in this rustic barn with a modern design was the designed and built by lighting designer Mike Moss. This was not only a dream to shoot because of my love for rustic architecture but also because the lighting design was so well done it was a ease to capture. Photography by Vernon Wentz of Ad Imagery

Sponsored
Columbus, OH
Wannemacher Interiors
Customized Award-Winning Interior Design Solutions in Franklin Cnty OH

 Raykon Construction
Inspiration for a mid-sized craftsman loft-style carpeted family room remodel in Salt Lake City with beige walls, a standard fireplace, a stone fireplace and no tv

 Outside Architecture
Inspiration for a small rustic loft-style concrete floor, gray floor, vaulted ceiling and wood wall living room remodel in Portland with a corner fireplace and a metal fireplace

 Jim Morrison Construction INC
Inspiration for a large craftsman open concept medium tone wood floor living room remodel in Sacramento with a two-sided fireplace and a stone fireplace
127