
Search results for "Cabin fireplace" in Home Design Ideas

 Rehkamp Larson Architects, Inc.
Scott Amundson Photography
Example of an eclectic gray floor sunroom design in Minneapolis with a ribbon fireplace, a brick fireplace and a skylight
Example of an eclectic gray floor sunroom design in Minneapolis with a ribbon fireplace, a brick fireplace and a skylight


 Design Vision Studio
IDS (Interior Design Society) Designer of the Year - National Competition - 2nd Place award winning Kitchen ($30,000 & Under category)
Photo by: Shawn St. Peter Photography -
What designer could pass on the opportunity to buy a floating home like the one featured in the movie Sleepless in Seattle? Well, not this one! When I purchased this floating home from my aunt and uncle, I undertook a huge out-of-state remodel. Up for the challenge, I grabbed my water wings, sketchpad, & measuring tape. It was sink or swim for Patricia Lockwood to finish before the end of 2014. The big reveal for the finished houseboat on Sauvie Island will be in the summer of 2015 - so stay tuned.
Find the right local pro for your project


 Sayler | Owens | Kerr design studio
View from the living room out to Priest Lake. The front wall is a simple framework of glulam beams with connections to make it a rigid structure.
Photography by Karl Neumann, Bozeman MT

 Maple Mountain Fireplaces
Living room - large modern dark wood floor living room idea in Salt Lake City with gray walls, a ribbon fireplace, a tile fireplace and a wall-mounted tv

 Western Design International
1 story Rustic Ranch style home designed by Western Design International of Prineville Oregon
Located in Brasada Ranch Resort - with Lock-offs (for rental option)

Sponsored
Columbus, OH

Structural Remodeling
Franklin County's Heavy Timber Specialists | Best of Houzz 2020!
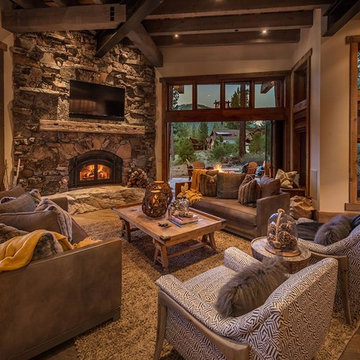


 Leslie Saul & Associates
Inspiration for a craftsman light wood floor living room remodel in Portland Maine with a wood stove and a tile fireplace

 Miramonti Architect PC
Large trendy formal and open concept travertine floor and brown floor living room photo in Denver with beige walls, a two-sided fireplace and a stone fireplace

 Swalling Walk Architects, LLC
Swalling Walk Architects
Inspiration for a small scandinavian porcelain tile great room remodel in Seattle with white walls, a standard fireplace and a stone fireplace
Inspiration for a small scandinavian porcelain tile great room remodel in Seattle with white walls, a standard fireplace and a stone fireplace


 Lucy Interior Design
Photography: Scott Gilbertson
Inspiration for a rustic open concept living room remodel in Minneapolis with a standard fireplace and a brick fireplace
Inspiration for a rustic open concept living room remodel in Minneapolis with a standard fireplace and a brick fireplace

Sponsored
Sunbury, OH

J.Holderby - Renovations
Franklin County's Leading General Contractors - 2X Best of Houzz!

 America's Best House Plans
Take a look at this perfect 4 bedroom, 3 bathroom, Barn house plan featuring 3,205 sq. ft. of living space. This design offers a large covered, wrap around porch with magnificent space for outdoor living. The exterior also includes a front entry garage, and the rear entry garage feature.

 MossCreek
This MossCreek custom designed family retreat features several historically authentic and preserved log cabins that were used as the basis for the design of several individual homes. MossCreek worked closely with the client to develop unique new structures with period-correct details from a remarkable collection of antique homes, all of which were disassembled, moved, and then reassembled at the project site. This project is an excellent example of MossCreek's ability to incorporate the past in to a new home for the ages. Photo by Erwin Loveland
 User
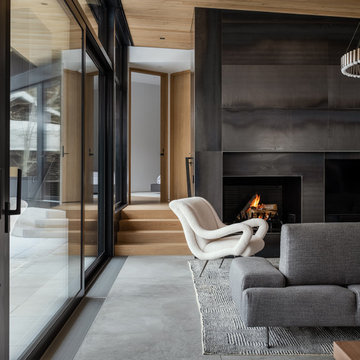
The natural elements of the home soften the hard lines, allowing it to submerge into its surroundings. The living, dining, and kitchen opt for views rather than walls. The living room is encircled by three, 16’ lift and slide doors, creating a room that feels comfortable sitting amongst the trees. Because of this the love and appreciation for the location are felt throughout the main floor. The emphasis on larger-than-life views is continued into the main sweet with a door for a quick escape to the wrap-around two-story deck.

 Lands End Development - Designers & Builders
Inspiration for a rustic backyard brick patio kitchen remodel in Minneapolis with a pergola

Sponsored
Columbus, OH
Structural Remodeling
Franklin County's Heavy Timber Specialists | Best of Houzz 2020!

 Hummingbird Hill Homes & Construction
Example of a large cottage open concept carpeted and beige floor family room library design in Toronto with white walls, a standard fireplace, a wall-mounted tv and a stone fireplace


 Lands End Development - Designers & Builders
Example of a large mountain style open concept medium tone wood floor and brown floor living room design in Minneapolis with a standard fireplace, a stone fireplace, no tv and brown walls
128