
Search results for "Cabin fireplace" in Home Design Ideas
 Jamie Keskin Design
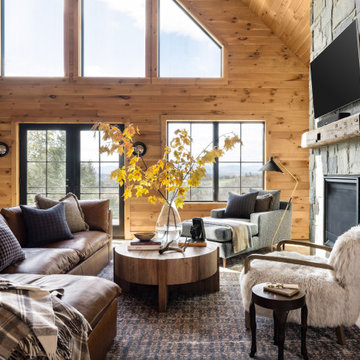
Living room - rustic wood wall living room idea in Portland Maine with a standard fireplace and a stone fireplace

 North Fork Builders of Montana, Inc.
Huge mountain style medium tone wood floor and brown floor dining room photo with brown walls, a standard fireplace and a stone fireplace


Find the right local pro for your project

 Timberpeg
Tony Ciufo Builders, Photos by Nashua Video Tours/Fred Light. Virtual tour of this home available on YouTube and website link http://timberpeg.com/content/timber-frame-virtual-tours#mountholly.

 Quadra-Fire Wood & Pellet Stoves
Discover the possibilities. The ideal size to heat most spaces, the Discovery II delivers the powerful heat and efficiency you expect from Quadra-Fire.


 Morgan-Keefe Builders, Inc.
This custom-built home was artfully designed by Platt Architects. One of Cashiers’ finest luxury homes, Cashiers Revisited is located in the private golf community of Wade Hampton Golf Club. This Morgan-Keefe home provides the joys of mountain living and expansive mountain views with a modern cabin appeal. The tasteful and unique details of Cashiers Revisited truly make this home a work of art. Details such as the wood penny gap walls, hand-cut tenon handrails, and a stunning stone fireplace anchoring the traditional living room give this home an authentic cabin feel paired with the conveniences of modern materials.
J.Weiland



 Ed Saloga Design Build
Jon Huelskamp Landmark Photography
Family room - eclectic open concept family room idea in Chicago with white walls, a standard fireplace and a brick fireplace
Family room - eclectic open concept family room idea in Chicago with white walls, a standard fireplace and a brick fireplace


 Leland Interiors, LLC
A corner of the living room addition to a log cabin shows a pair of leather sofas and wood blinds from Hartman and Forbes. The set of antique pine cone prints are framed in custom tramp art frames. Photo by Shannon Fontaine

 Ron Brenner Architects
Living Room
Family room library - farmhouse family room library idea in Minneapolis with a standard fireplace, a tile fireplace and a tv stand
Family room library - farmhouse family room library idea in Minneapolis with a standard fireplace, a tile fireplace and a tv stand

 SIDG Design
Inspiration for a large rustic master medium tone wood floor and brown floor bedroom remodel in Los Angeles with a standard fireplace, a stone fireplace and white walls

 West Coast Homes
The San Juan park model. For more details on this unit and similar ones please visit our website http://www.westcoast-homes.com/customparkmodels

Sponsored
Columbus, OH

Structural Remodeling
Franklin County's Heavy Timber Specialists | Best of Houzz 2020!

 Edmond Kitchen & Bath LLC
David Cobb Photography
Example of a mountain style formal light wood floor living room design in Oklahoma City with beige walls, a standard fireplace and a wall-mounted tv
Example of a mountain style formal light wood floor living room design in Oklahoma City with beige walls, a standard fireplace and a wall-mounted tv

 Risinger Homes
Exposed framing is possible because all the insulation is on the outside of the house. This concept is called "Perfect Wall" and was originally designed by Building Science Corporation's founder Joe Lstiburek. See our YouTube channel for more info and construction videos on Perfect Wall. YouTube.com/MattRisinger
Casey Dunn

 Rocky Mountain Homes/Rocky Mountain Log Homes
Beautiful Log Posts
Inspiration for a small rustic open concept light wood floor family room remodel with a standard fireplace and a stone fireplace
Inspiration for a small rustic open concept light wood floor family room remodel with a standard fireplace and a stone fireplace

 Miller-Roodell Architects Ltd
Together with the Main Home, the 360 Ranch Guest Cabins offer even more spaces for friends and family to connect in the shadow of towering Emigrant Peak. Like the Main Home, the Guest Cabins draw design inspiration from the classic log lodges of The West, integrating smaller round logs and native stone to convey that distinctive historic feel.
The two 2000 square foot cabins are connected—essentially mirrored at the fireplace—with each side boasting a master suite with fireplace and a second bedroom with bunks, a full kitchen, and living area. A combination of open deck space and screened porches, as well as its location on the banks of a small stream that feeds the pond, further connects this structure with the surrounding landscape.

Sponsored
Columbus, OH

Wannemacher Interiors
Customized Award-Winning Interior Design Solutions in Franklin Cnty OH


 Rehkamp Larson Architects, Inc.
Scott Amundson Photography
Dining room - coastal dark wood floor and brown floor dining room idea in Minneapolis with a standard fireplace and a metal fireplace
Dining room - coastal dark wood floor and brown floor dining room idea in Minneapolis with a standard fireplace and a metal fireplace

 Jennifer Hoey Interior Design
Alpinfoto Photography
Inspiration for a country formal and open concept living room remodel in Boise with beige walls and a wall-mounted tv
Inspiration for a country formal and open concept living room remodel in Boise with beige walls and a wall-mounted tv
129