
Search results for "Cabin fireplace" in Home Design Ideas

Inspiration for a mid-sized timeless enclosed dark wood floor family room remodel in New York with beige walls, a standard fireplace, a stone fireplace and a wall-mounted tv

 SH interiors
Roger Scheck Photography
Mid-sized mountain style enclosed medium tone wood floor family room photo in Los Angeles with a two-sided fireplace and a stone fireplace
Mid-sized mountain style enclosed medium tone wood floor family room photo in Los Angeles with a two-sided fireplace and a stone fireplace

 Lands End Development - Designers & Builders
Mid-sized mountain style open concept medium tone wood floor and brown floor family room photo in Minneapolis with a standard fireplace, a stone fireplace and beige walls
Find the right local pro for your project

 Northside Design Collective
Interior Design: Allard + Roberts Interior Design
Construction: K Enterprises
Photography: David Dietrich Photography
Large transitional screened-in back porch idea with a roof extension
Large transitional screened-in back porch idea with a roof extension

 Neolithic Materials
 specializes in rare reclaimed and newly quarried limestone architectural elements sourced from across the Mediterranean. Our Southern California collection includes fireplaces, fountains, flooring, pavers, sinks, tubs, benches, antique tiles, wall cladding, and custom-made stone pieces.
For inquiries, contact us at (310) 289-0414 or info@neolithicmaterials.com
 Collaborative Interior Design
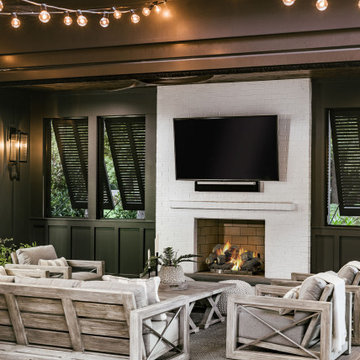
A gas burning fireplace makes 3 season outdoor living a breeze.
Example of a beach style home design design in Charlotte
Example of a beach style home design design in Charlotte

 The Hills Group
photographer Kat Alves
Family room - large transitional open concept porcelain tile and brown floor family room idea in Sacramento with white walls, a stone fireplace, a wall-mounted tv and a ribbon fireplace
Family room - large transitional open concept porcelain tile and brown floor family room idea in Sacramento with white walls, a stone fireplace, a wall-mounted tv and a ribbon fireplace

Sponsored
Columbus, OH

Hope Restoration & General Contracting
Columbus Design-Build, Kitchen & Bath Remodeling, Historic Renovations


 The Ranch Mine
Photo by Roehner + Ryan
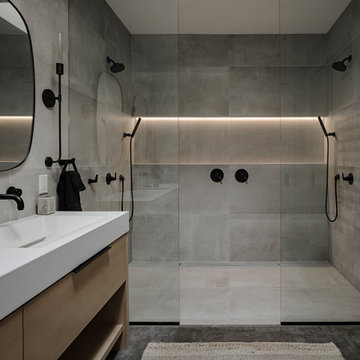
Example of a cottage master gray tile and porcelain tile concrete floor, gray floor and double-sink walk-in shower design in Phoenix with flat-panel cabinets, light wood cabinets, an integrated sink, quartz countertops, white countertops, a niche and a freestanding vanity
Example of a cottage master gray tile and porcelain tile concrete floor, gray floor and double-sink walk-in shower design in Phoenix with flat-panel cabinets, light wood cabinets, an integrated sink, quartz countertops, white countertops, a niche and a freestanding vanity

 User
Breathtaking views of the incomparable Big Sur Coast, this classic Tuscan design of an Italian farmhouse, combined with a modern approach creates an ambiance of relaxed sophistication for this magnificent 95.73-acre, private coastal estate on California’s Coastal Ridge. Five-bedroom, 5.5-bath, 7,030 sq. ft. main house, and 864 sq. ft. caretaker house over 864 sq. ft. of garage and laundry facility. Commanding a ridge above the Pacific Ocean and Post Ranch Inn, this spectacular property has sweeping views of the California coastline and surrounding hills. “It’s as if a contemporary house were overlaid on a Tuscan farm-house ruin,” says decorator Craig Wright who created the interiors. The main residence was designed by renowned architect Mickey Muenning—the architect of Big Sur’s Post Ranch Inn, —who artfully combined the contemporary sensibility and the Tuscan vernacular, featuring vaulted ceilings, stained concrete floors, reclaimed Tuscan wood beams, antique Italian roof tiles and a stone tower. Beautifully designed for indoor/outdoor living; the grounds offer a plethora of comfortable and inviting places to lounge and enjoy the stunning views. No expense was spared in the construction of this exquisite estate.
Presented by Olivia Hsu Decker
+1 415.720.5915
+1 415.435.1600
Decker Bullock Sotheby's International Realty

 Inglenook Energy Center
The Denver area’s best fireplace store is just a short drive from downtown Denver, right in the heart of Conifer CO. We have over 40 burning displays spread throughout our expansive 3,000 sq ft showroom area. Spanning 5 full rooms, our Denver area hearth store showcases some of the best brands in the industry including a wide selection of fireplaces, fireplace inserts, wood stoves, gas stoves, pellet stoves, gas fireplaces, gas log sets, electric fireplaces, fire pits, outdoor fireplaces and more!
Beyond just fireplaces & heating stoves, we also stock a great supply of hearth accessories, including hearth pads, tool sets, fireplace doors, grates, screens, wood holders, ash buckets, and much more. Homeowners & Contractors alike turn to us for all of their hearth and heating needs, including chimney venting pipe, like Class A Chimney, Direct Vents, Pellet Vents, and other chimney systems.
At Inglenook Energy Center, you can count on full service customer care from the moment you walk in the door. Our trained & knowledgeable experts can help you select the perfect fireplace, stove, or insert for your needs then set up installation with our trusted group of licensed independent sub-contractors. We also have a fireplace & stove parts department that can help with all of your fireplace & stove repairs and maintenance needs, too.
We only carry & offer quality products from top name brands & manufacturers so our customers will get the most out of their new heating unit. Stop by our showroom and store today to view your favorite models side by side and get inspired to design & build a beautiful new hearth area, whether that is indoors or outdoors.

 Sayler | Owens | Kerr design studio
Sayler Architecture / Woods Wheatcroft
Small mountain style one-story wood exterior home photo in Seattle
Small mountain style one-story wood exterior home photo in Seattle

 Alyssa Lee Photography
Living room - traditional carpeted living room idea in Minneapolis with beige walls, a standard fireplace and a stone fireplace
Sponsored
Columbus, OH
Hope Restoration & General Contracting
Columbus Design-Build, Kitchen & Bath Remodeling, Historic Renovations


 Yellowstone Traditions
Peter Zimmerman Architects // Peace Design // Audrey Hall Photography
Mountain style master bedroom photo with a corner fireplace and a stone fireplace
Mountain style master bedroom photo with a corner fireplace and a stone fireplace
 Yellowstone Traditions
Peter Zimmerman Architects // Peace Design // Audrey Hall Photography
Large mountain style two-story wood house exterior photo
Large mountain style two-story wood house exterior photo



Sponsored
Columbus, OH

Wannemacher Interiors
Customized Award-Winning Interior Design Solutions in Franklin Cnty OH

 Alexandra Lauren Interior Design
You can feel cozy and warm in this space while being surrounded by nature. Photos by Kay Bjork
Mountain style sunroom photo in Nashville with a standard ceiling
Mountain style sunroom photo in Nashville with a standard ceiling

 Ann O'Leary
With Peter Pennoyer Architects. Photo - Jon Wallen
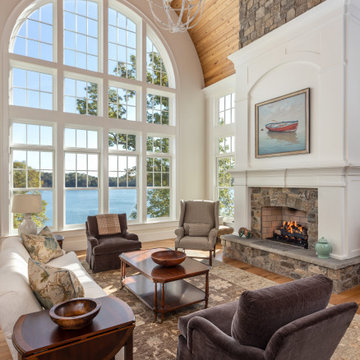
Inspiration for a rustic living room remodel in Burlington with a stone fireplace
Inspiration for a rustic living room remodel in Burlington with a stone fireplace

124