
Search results for "Cabin fireplace" in Home Design Ideas

 Keeoco Development Inc
Kevin Meechan
Example of a mid-sized arts and crafts guest medium tone wood floor bedroom design in Atlanta with gray walls and no fireplace
Example of a mid-sized arts and crafts guest medium tone wood floor bedroom design in Atlanta with gray walls and no fireplace

 Huseby Homes
Example of a large classic open concept light wood floor and brown floor living room design in Nashville with white walls, a standard fireplace, a stone fireplace and a wall-mounted tv

 Brothers Building Company Inc
Photo Credit: Susan Teare
Example of a mid-sized minimalist open concept and formal concrete floor and gray floor living room design in Burlington with white walls, a wood stove, a metal fireplace and no tv
Example of a mid-sized minimalist open concept and formal concrete floor and gray floor living room design in Burlington with white walls, a wood stove, a metal fireplace and no tv
Find the right local pro for your project

 Reitz Builders
Other features in the bunk room include USB ports for phone and tablet charging installed in each bunk behind the shelves, pull-out shelves next to master bed for easy access to reading material or phone, and a drawer on each side of the master bed. Photos by: Ryan Williams Photography
 Faure Halvorsen Architects
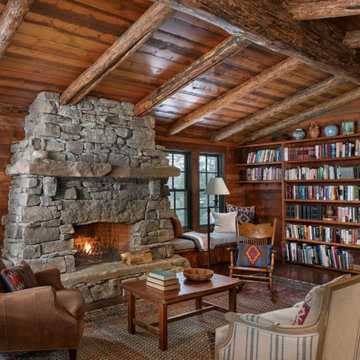
Mid-sized mountain style open concept dark wood floor, brown floor, vaulted ceiling and wood wall family room photo with brown walls, a standard fireplace, a stone fireplace and a concealed tv

 Esslinger Design Company
Photography by Picture Perfect House
Inspiration for a mid-sized rustic porcelain tile and gray floor sunroom remodel in Chicago with a corner fireplace and a skylight
Inspiration for a mid-sized rustic porcelain tile and gray floor sunroom remodel in Chicago with a corner fireplace and a skylight

 Fireclay Tile
Design: Ann Edgerton // Photo: Andrea Calo
Inspiration for a mid-sized scandinavian concrete floor and gray floor open concept kitchen remodel in Austin with flat-panel cabinets, white cabinets, white backsplash, ceramic backsplash, stainless steel appliances, an island and white countertops
Inspiration for a mid-sized scandinavian concrete floor and gray floor open concept kitchen remodel in Austin with flat-panel cabinets, white cabinets, white backsplash, ceramic backsplash, stainless steel appliances, an island and white countertops

Sponsored
Columbus, OH
Free consultation for landscape design!

Peabody Landscape Group
Columbus' Reliable Landscape Design & Contracting

 Lucy Interior Design
Photography: Scott Gilbertson
Living room - rustic open concept living room idea in Minneapolis with a standard fireplace and a brick fireplace
Living room - rustic open concept living room idea in Minneapolis with a standard fireplace and a brick fireplace


 Lands End Development - Designers & Builders
Inspiration for a rustic open concept medium tone wood floor living room remodel in Minneapolis with a standard fireplace and a stone fireplace

 Catherine Renae Thomas Design Co.
Joint Venture With The Mansion
Family room - large farmhouse open concept carpeted family room idea with beige walls, a standard fireplace, no tv and a stone fireplace
Family room - large farmhouse open concept carpeted family room idea with beige walls, a standard fireplace, no tv and a stone fireplace

 Lampert Lumber
Inspiration for a mid-sized cottage light wood floor and beige floor open concept kitchen remodel in Minneapolis with flat-panel cabinets, white cabinets, concrete countertops, an island, an undermount sink, white backsplash, subway tile backsplash, stainless steel appliances and gray countertops

 Albertsson Hansen Architecture and Interior Design
A cabin in Western Wisconsin is transformed from within to become a serene and modern retreat. In a past life, this cabin was a fishing cottage which was part of a resort built in the 1920’s on a small lake not far from the Twin Cities. The cabin has had multiple additions over the years so improving flow to the outdoor space, creating a family friendly kitchen, and relocating a bigger master bedroom on the lake side were priorities. The solution was to bring the kitchen from the back of the cabin up to the front, reduce the size of an overly large bedroom in the back in order to create a more generous front entry way/mudroom adjacent to the kitchen, and add a fireplace in the center of the main floor.
Photographer: Wing Ta
Interior Design: Jennaea Gearhart Design

Sponsored
Columbus, OH

Snider & Metcalf Interior Design, LTD
Leading Interior Designers in Columbus, Ohio & Ponte Vedra, Florida

 Debra Poppen Designs
Luxurious Log Cabin Home by Debra Poppen Designs of Ada, MI || In this first floor great room, two new 5-cushion sectional sofas were chosen to maximize comfortable seating. Two leather reclining chairs were added for additional gathered seating and two wooden chairs were refreshed with Navajo themed fabric.

 Refab Wood, LLC
Platform bed hand crafted from reclaimed barnwood and fabricated steel. King size
Example of a large mountain style formal, open concept and master brown floor and light wood floor bedroom design in Raleigh with gray walls, a metal fireplace, no tv and no fireplace
Example of a large mountain style formal, open concept and master brown floor and light wood floor bedroom design in Raleigh with gray walls, a metal fireplace, no tv and no fireplace

 Joan Heaton Architects
Jim Westphalen
Mid-sized minimalist galley medium tone wood floor and brown floor kitchen photo in Burlington with an undermount sink, flat-panel cabinets, gray cabinets, wood countertops, gray backsplash, porcelain backsplash, stainless steel appliances and an island
Mid-sized minimalist galley medium tone wood floor and brown floor kitchen photo in Burlington with an undermount sink, flat-panel cabinets, gray cabinets, wood countertops, gray backsplash, porcelain backsplash, stainless steel appliances and an island

 Yellowstone Traditions
Peter Zimmmerman Architects // Peace Design // Audrey Hall Photography
Inspiration for a large rustic backyard stone patio remodel with no cover
Inspiration for a large rustic backyard stone patio remodel with no cover

Sponsored
Columbus, OH

Wannemacher Interiors
Customized Award-Winning Interior Design Solutions in Franklin Cnty OH


 VanderHorn Architects
Inspiration for a large farmhouse formal and open concept medium tone wood floor living room remodel in New York with beige walls, a standard fireplace, a stone fireplace and no tv

130