
Search results for "Cabin fireplace" in Home Design Ideas

 MossCreek
This MossCreek Design is the Beauthaway and can be found in our ready to purchase home plans. The DIY Channel show called Raising House recently featured this MossCreek home. At 3,268 square feet, the house is a Rustic American style that blends a variety of regional architectural elements that can be found throughout the Appalachians from Maine to Georgia. www.mosscreek.net

 Drewett Works
This homage to prairie style architecture located at The Rim Golf Club in Payson, Arizona was designed for owner/builder/landscaper Tom Beck.
This home appears literally fastened to the site by way of both careful design as well as a lichen-loving organic material palatte. Forged from a weathering steel roof (aka Cor-Ten), hand-formed cedar beams, laser cut steel fasteners, and a rugged stacked stone veneer base, this home is the ideal northern Arizona getaway.
Expansive covered terraces offer views of the Tom Weiskopf and Jay Morrish designed golf course, the largest stand of Ponderosa Pines in the US, as well as the majestic Mogollon Rim and Stewart Mountains, making this an ideal place to beat the heat of the Valley of the Sun.
Designing a personal dwelling for a builder is always an honor for us. Thanks, Tom, for the opportunity to share your vision.
Project Details | Northern Exposure, The Rim – Payson, AZ
Architect: C.P. Drewett, AIA, NCARB, Drewett Works, Scottsdale, AZ
Builder: Thomas Beck, LTD, Scottsdale, AZ
Photographer: Dino Tonn, Scottsdale, AZ
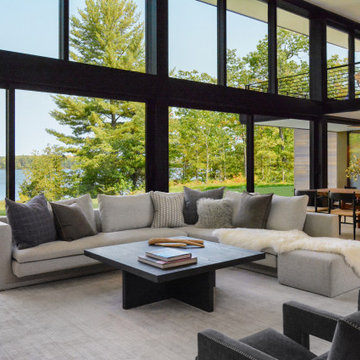
 Amy Carman Design
A view from the living room into the dining, kitchen, and loft areas of the main living space. Windows and walk-outs on both levels allow views and ease of access to the lake at all times.
Find the right local pro for your project

 Lands End Development - Designers & Builders
Example of a large mountain style brown two-story wood gable roof design in Minneapolis with a shingle roof

 Purdy O'Gwynn Architects
Halkin/Mason Photography
Mid-sized beach style open concept medium tone wood floor and brown floor family room photo in Philadelphia with gray walls, a ribbon fireplace, a stone fireplace and a media wall
Mid-sized beach style open concept medium tone wood floor and brown floor family room photo in Philadelphia with gray walls, a ribbon fireplace, a stone fireplace and a media wall

 Gaskill Architecture
Example of a mid-sized mountain style open concept dark wood floor family room design with a standard fireplace and a stone fireplace
Example of a mid-sized mountain style open concept dark wood floor family room design with a standard fireplace and a stone fireplace

 BEHR®
Main Wall Color: Bermuda Grass MQ6-57
Trim Color: Museum MQ2-44
Example of a mid-sized mountain style formal and enclosed living room design in Orange County
Example of a mid-sized mountain style formal and enclosed living room design in Orange County

Sponsored
Columbus, OH

Structural Remodeling
Franklin County's Heavy Timber Specialists | Best of Houzz 2020!

 Rosenfeld Construction
Shina Welch Photography
Dining room - rustic light wood floor dining room idea with a standard fireplace
Dining room - rustic light wood floor dining room idea with a standard fireplace

 Bruce Birkeland Group / Coldwell Banker Burnet
Master Suite | Spacecrafting photography
Example of a mountain style carpeted bedroom design in Minneapolis with beige walls, a standard fireplace and a stone fireplace
Example of a mountain style carpeted bedroom design in Minneapolis with beige walls, a standard fireplace and a stone fireplace

 Raykon Construction
Inspiration for a mid-sized craftsman open concept dark wood floor family room remodel in Salt Lake City with beige walls, a standard fireplace, a stone fireplace and no tv

 Lineage Architects, PC
Living Room (First Floor) with original fireplace and 200 year old logs. / Architect: Pennie Zinn Garber, Lineage Architects
Inspiration for a huge rustic enclosed medium tone wood floor living room remodel with a standard fireplace and a stone fireplace
Inspiration for a huge rustic enclosed medium tone wood floor living room remodel with a standard fireplace and a stone fireplace

 Carla Bast Design
Shower Walls: KateLo 4 x 16 Subway Arctic White Matte, Shower Floor: 1" Hexagon matte white, Bath Floor: 2" Hexagon in matte white, Wall color: Sherwin Williams SW7016 Mindful Gray, Custom Cabinet Color: Sherwin Williams SW7069 Iron Ore, Plumbing by Kohler, Custom Frameless Glass Shower Door, Alyssa Lee Photography





 Miller-Roodell Architects Ltd
Together with the Main Home, the 360 Ranch Guest Cabins offer even more spaces for friends and family to connect in the shadow of towering Emigrant Peak. Like the Main Home, the Guest Cabins draw design inspiration from the classic log lodges of The West, integrating smaller round logs and native stone to convey that distinctive historic feel.
The two 2000 square foot cabins are connected—essentially mirrored at the fireplace—with each side boasting a master suite with fireplace and a second bedroom with bunks, a full kitchen, and living area. A combination of open deck space and screened porches, as well as its location on the banks of a small stream that feeds the pond, further connects this structure with the surrounding landscape.

 SH interiors
Roger Scheck Photography
Mid-sized mountain style enclosed medium tone wood floor family room photo in Los Angeles with a two-sided fireplace and a stone fireplace
Mid-sized mountain style enclosed medium tone wood floor family room photo in Los Angeles with a two-sided fireplace and a stone fireplace

 Syndicate Smith
Inspiration for a rustic open concept medium tone wood floor, brown floor, exposed beam and wood wall living room remodel in Seattle with white walls, a standard fireplace and a stone fireplace

 Cabin Architecture PLLC
Inspiration for a rustic open concept porcelain tile and white floor family room remodel in Denver with a standard fireplace, a stone fireplace and a wall-mounted tv

Sponsored
Columbus, OH
Structural Remodeling
Franklin County's Heavy Timber Specialists | Best of Houzz 2020!

 AIBD - American Institute of Building Design
This design blends the recent revival of mid-century aesthetics with the timelessness of a country farmhouse. Each façade features playfully arranged windows tucked under steeply pitched gables. Natural wood lapped siding emphasizes this home's more modern elements, while classic white board & batten covers the core of this house. A rustic stone water table wraps around the base and contours down into the rear view-out terrace.
A Grand ARDA for Custom Home Design goes to
Visbeen Architects, Inc.
Designers: Vision Interiors by Visbeen with AVB Inc
From: East Grand Rapids, Michigan

 Ancient Surfaces
Wall Cladding Stone by 'Ancient Surfaces'
Product: Antique 'Mesa' Wall Cladding Stone
Contacts: (212) 461-0245
Email: Sales@ancientsurfaces.com
Website: www.AncientSurfaces.com
The Antique Reclaimed 'Mesa' Limestone Wall Cladding selection is unique in its blend and authenticity, rare in it's hardness and beauty.
Draping your inside and outside walls with the 'Mesa' Stone, gives you a feel of timelessness allowing you to travel back in time into the untouched North Mediterranean domains of fallen Empires and ancient bustling coastal trading villages, where a mercantile class have built some of the most luxurious estates out of the breath taking local stone blocks all along the shoreline of Southern Europe.
This exclusive 'Ancient Surfaces' stone wall cladding blend might just be the missing link needed to transform your home from a logging space to your dream space...

 North Fork Builders of Montana, Inc.
Inspiration for a large rustic backyard stone patio kitchen remodel with a roof extension
137