
Search results for "Cabin fireplace" in Home Design Ideas

 SH interiors
Roger Scheck Photography
Family room - mid-sized rustic enclosed medium tone wood floor family room idea in Los Angeles with a two-sided fireplace and a stone fireplace
Family room - mid-sized rustic enclosed medium tone wood floor family room idea in Los Angeles with a two-sided fireplace and a stone fireplace

 Aldo Partners
Inspiration for a large rustic open concept concrete floor and gray floor living room remodel with a standard fireplace, a stone fireplace and a wall-mounted tv

 Pinnacle Mountain Homes
Kitchen/dining room combo - rustic dark wood floor kitchen/dining room combo idea in Denver with gray walls
Kitchen/dining room combo - rustic dark wood floor kitchen/dining room combo idea in Denver with gray walls
Find the right local pro for your project

 Debra Poppen Designs
Luxurious Log Cabin Home by Debra Poppen Designs of Ada, MI || Featured here is a custom wood chair with Navajo inspired fabric and a llama drama pillow.

 Weaver Barns
This is the living room and dining space in our Off The Grid Frontier Cabin. This was part of Weaver Barns' largest display ever at the Great Big Home and Garden Show in Cleveland, Ohio. We built this beautiful cabin inside the I-X Center in Cleveland so there wasn't much natural light. Once it is built outside though, these beautiful windows let in a great amount of light. This Cabin can run fully off of the Solar Panels that are optional. A state of the art generator stores the solar power and can run everything including the fridge. The wood burning furnace adds warmth to this cabin and a traditional feel to the room. The furniture was provided by our sister company Weaver's Fine Furniture of Sugarcreek. Our Amish Country Builders crafted this cabin beautifully and is ready to be used as a primary home, hunting cabin or secret retreat.

 Emerge Design, Inc.
Living room - rustic living room idea in Vancouver with brown walls, a standard fireplace, a stone fireplace and a tv stand

 Bel Arbor Builders, Inc.
Porch designed by Patrick Cicchetto of Summer Classics Home.
Photography by Bryan Chavez
Inspiration for a timeless screened-in back porch remodel in Richmond with a roof extension and decking
Inspiration for a timeless screened-in back porch remodel in Richmond with a roof extension and decking

Sponsored
Columbus, OH

Hope Restoration & General Contracting
Columbus Design-Build, Kitchen & Bath Remodeling, Historic Renovations


 SH interiors
Roger Scheck Photography
Example of a mid-sized mountain style enclosed medium tone wood floor family room design in Los Angeles with a two-sided fireplace and a stone fireplace
Example of a mid-sized mountain style enclosed medium tone wood floor family room design in Los Angeles with a two-sided fireplace and a stone fireplace

 MossCreek
High in the Blue Ridge Mountains of North Carolina, this majestic lodge was custom designed by MossCreek to provide rustic elegant living for the extended family of our clients. Featuring four spacious master suites, a massive great room with floor-to-ceiling windows, expansive porches, and a large family room with built-in bar, the home incorporates numerous spaces for sharing good times.
Unique to this design is a large wrap-around porch on the main level, and four large distinct and private balconies on the upper level. This provides outdoor living for each of the four master suites.
We hope you enjoy viewing the photos of this beautiful home custom designed by MossCreek.
Photo by Todd Bush

 Twin Creeks Log Home Supply
Gorgeous Open Floor Plan - Log Home Living Room and Kitchen - White Pine Tongue and Groove Ceiling and 8x8 D Log Walls
Mountain style open concept medium tone wood floor family room photo with a standard fireplace and a stone fireplace
Mountain style open concept medium tone wood floor family room photo with a standard fireplace and a stone fireplace

 Cannarsa Structure and Design
Inspiration for a rustic medium tone wood floor and brown floor sunroom remodel in Grand Rapids with a standard ceiling, a standard fireplace and a metal fireplace

 Roger Turk/Northlight Photography
Inspiration for a contemporary open concept living room remodel in Seattle with a standard fireplace
Inspiration for a contemporary open concept living room remodel in Seattle with a standard fireplace



 JLF & Associates, Inc.
Living room - rustic light wood floor and gray floor living room idea with gray walls, a two-sided fireplace and a stone fireplace
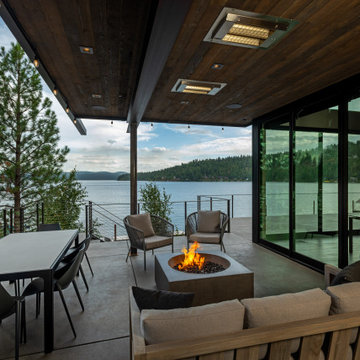
 MB Builders and Development
A beautiful and modern take on a lake cabin for a sweet family to make wonderful memories.
Inspiration for a contemporary side yard patio remodel in Seattle with a fire pit and a roof extension
Inspiration for a contemporary side yard patio remodel in Seattle with a fire pit and a roof extension
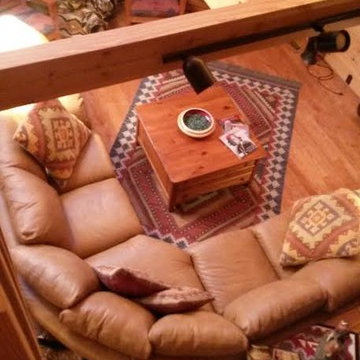
 Wellington's Leather Furniture
A top grain Wellington's Leather Furniture three piece leather sectional sofa in full top grain cowhide that is fully protected from spills. A view from the loft.

 Gaskill Architecture
Example of a mid-sized mountain style open concept dark wood floor living room design with brown walls, a standard fireplace and a stone fireplace
Example of a mid-sized mountain style open concept dark wood floor living room design with brown walls, a standard fireplace and a stone fireplace

Sponsored
Columbus, OH

Wannemacher Interiors
Customized Award-Winning Interior Design Solutions in Franklin Cnty OH
 Gaskill Architecture
Inspiration for a mid-sized rustic open concept dark wood floor family room remodel with a standard fireplace and a stone fireplace
Inspiration for a mid-sized rustic open concept dark wood floor family room remodel with a standard fireplace and a stone fireplace

 Lloyd Construction, Inc.
Sun Valley Photo, Joshua Wells
Example of a mid-sized mountain style open concept medium tone wood floor family room design in Boise with a standard fireplace and a stone fireplace
Example of a mid-sized mountain style open concept medium tone wood floor family room design in Boise with a standard fireplace and a stone fireplace

 Studio McGee
Living room - mid-sized open concept light wood floor living room idea in Salt Lake City with a standard fireplace and a media wall
139