
Search results for "Cabin fireplace" in Home Design Ideas

 Sutherland Custom Builders (Sutherland Homes)
Mid-sized elegant backyard stone patio photo in Chicago with a roof extension

 Our Town Plans
Richard Leo Johnson
Inspiration for a coastal porch remodel in Atlanta with a fire pit and a roof extension
Inspiration for a coastal porch remodel in Atlanta with a fire pit and a roof extension

Find the right local pro for your project

 Reed Design Group
Example of a trendy formal and open concept dark wood floor living room design in Denver with beige walls, a standard fireplace and a stone fireplace

 ToadnWillow
Laura Mettler
Large mountain style formal and enclosed light wood floor and brown floor living room photo with beige walls, a standard fireplace, a stone fireplace and no tv
Large mountain style formal and enclosed light wood floor and brown floor living room photo with beige walls, a standard fireplace, a stone fireplace and no tv

 Coulee Concrete Design
Clean modern floating concrete hearth with metal surround.
Inspiration for a mid-sized modern formal light wood floor living room remodel in Portland with white walls, a standard fireplace, a metal fireplace and no tv
Inspiration for a mid-sized modern formal light wood floor living room remodel in Portland with white walls, a standard fireplace, a metal fireplace and no tv

 Rendezvous Colorado
Cozy living room with vaulted ceilings, positioned to maximize the view of the Rocky Mountains, while curled up in front of the fire
Living room - transitional medium tone wood floor living room idea in Denver with a standard fireplace and a stone fireplace
Living room - transitional medium tone wood floor living room idea in Denver with a standard fireplace and a stone fireplace

Sponsored
Columbus, OH

Wannemacher Interiors
Customized Award-Winning Interior Design Solutions in Franklin Cnty OH
 The Lee W. Robinson Company
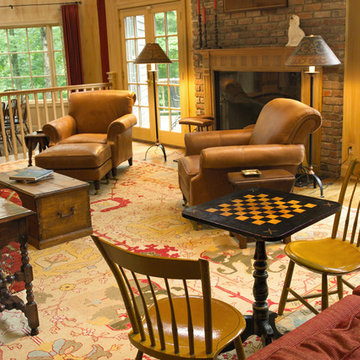
A game table in the hearth area of this family cabin retreat.
Home design - large traditional open concept light wood floor home design idea in Louisville with brown walls, a standard fireplace, a brick fireplace and a concealed tv
Home design - large traditional open concept light wood floor home design idea in Louisville with brown walls, a standard fireplace, a brick fireplace and a concealed tv

 Mosby Building Arts
The gas fireplace in the basement library is clad in European Castlestone in Chardonnay and Marsh.
Toby Weiss for MBA
Basement - large traditional walk-out basement idea in St Louis with beige walls, engineered wood floors, a standard fireplace and a stone fireplace
Basement - large traditional walk-out basement idea in St Louis with beige walls, engineered wood floors, a standard fireplace and a stone fireplace


 Habitations Residential Design Group
Example of a mountain style family room design in Salt Lake City with a standard fireplace, a stone fireplace and a media wall

 Spacecraft
Living room - small rustic loft-style concrete floor living room idea in Portland with a corner fireplace

 Morantz Custom Cabinetry Inc.
Custom Cabinetry: Morantz Custom Cabinetry Inc
General Contractor: Century Builders
Interior Designer: RU Design
WE built this kitchen using high gloss acrylic in white and rosewood for the large appliance wall. There is an 18"subzero freezer column and a 30" subzero fridge column with a built in oven, microwave drawer and storage, surrounded by a 3" frame of white high gloss acrylic.

Sponsored
Delaware, OH

Buckeye Basements, Inc.
Central Ohio's Basement Finishing ExpertsBest Of Houzz '13-'21

 Misiaszek Turpin pllc
The 800 square-foot guest cottage is located on the footprint of a slightly smaller original cottage that was built three generations ago. With a failing structural system, the existing cottage had a very low sloping roof, did not provide for a lot of natural light and was not energy efficient. Utilizing high performing windows, doors and insulation, a total transformation of the structure occurred. A combination of clapboard and shingle siding, with standout touches of modern elegance, welcomes guests to their cozy retreat.
The cottage consists of the main living area, a small galley style kitchen, master bedroom, bathroom and sleeping loft above. The loft construction was a timber frame system utilizing recycled timbers from the Balsams Resort in northern New Hampshire. The stones for the front steps and hearth of the fireplace came from the existing cottage’s granite chimney. Stylistically, the design is a mix of both a “Cottage” style of architecture with some clean and simple “Tech” style features, such as the air-craft cable and metal railing system. The color red was used as a highlight feature, accentuated on the shed dormer window exterior frames, the vintage looking range, the sliding doors and other interior elements.
Photographer: John Hession

 Cabin Architecture PLLC
Grand Lake CO
Example of a small arts and crafts open concept medium tone wood floor living room design in Denver with a standard fireplace, a stone fireplace and a wall-mounted tv
Example of a small arts and crafts open concept medium tone wood floor living room design in Denver with a standard fireplace, a stone fireplace and a wall-mounted tv

 Sayler | Owens | Kerr design studio
Where does inside and outside meet or end?
Mountain style living room photo in Seattle
Mountain style living room photo in Seattle



Sponsored
Columbus, OH
Wannemacher Interiors
Customized Award-Winning Interior Design Solutions in Franklin Cnty OH
 Reed Design Group
Example of a trendy formal and open concept dark wood floor living room design in Denver with beige walls, a standard fireplace and a stone fireplace

 Dan Feidt Studio
Living room - rustic open concept concrete floor living room idea in Minneapolis with a standard fireplace and a stone fireplace

 TruexCullins Architecture + Interior Design
Example of a cottage loft-style concrete floor living room design in Burlington with a two-sided fireplace
141