
Search results for "Cabin fireplace" in Home Design Ideas


 JPR Builders, Inc.
Example of a huge mountain style formal and open concept medium tone wood floor living room design in Orange County with a standard fireplace, a stone fireplace and no tv

Find the right local pro for your project

 KohlMark Architects and Builders
The design of this home was driven by the owners’ desire for a three-bedroom waterfront home that showcased the spectacular views and park-like setting. As nature lovers, they wanted their home to be organic, minimize any environmental impact on the sensitive site and embrace nature.
This unique home is sited on a high ridge with a 45° slope to the water on the right and a deep ravine on the left. The five-acre site is completely wooded and tree preservation was a major emphasis. Very few trees were removed and special care was taken to protect the trees and environment throughout the project. To further minimize disturbance, grades were not changed and the home was designed to take full advantage of the site’s natural topography. Oak from the home site was re-purposed for the mantle, powder room counter and select furniture.
The visually powerful twin pavilions were born from the need for level ground and parking on an otherwise challenging site. Fill dirt excavated from the main home provided the foundation. All structures are anchored with a natural stone base and exterior materials include timber framing, fir ceilings, shingle siding, a partial metal roof and corten steel walls. Stone, wood, metal and glass transition the exterior to the interior and large wood windows flood the home with light and showcase the setting. Interior finishes include reclaimed heart pine floors, Douglas fir trim, dry-stacked stone, rustic cherry cabinets and soapstone counters.
Exterior spaces include a timber-framed porch, stone patio with fire pit and commanding views of the Occoquan reservoir. A second porch overlooks the ravine and a breezeway connects the garage to the home.
Numerous energy-saving features have been incorporated, including LED lighting, on-demand gas water heating and special insulation. Smart technology helps manage and control the entire house.
Greg Hadley Photography

 Jess Cooney Interiors
This was a dark paneled lake cottage with a small dark kitchen. We opened things up, white washed the walls, added a stone facade to the brick fireplace, pops of color and furnishings finish the place off nicely.

 Artisan Builders LLC
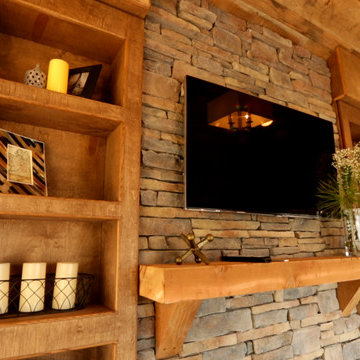
Living room - large rustic open concept and formal dark wood floor and brown floor living room idea in Denver with beige walls, a standard fireplace, a stone fireplace and a wall-mounted tv

 Pella Windows and Doors
The warmth of wood in this cozy lodge is showcased by natural light streaming through Pella® ProLine windows. Windows and patio doors with pine interiors complement the wood and stone work, while aluminum-clad exteriors offer low-maintenance convenience.

Sponsored
Columbus, OH

Structural Remodeling
Franklin County's Heavy Timber Specialists | Best of Houzz 2020!

 Pinnacle Mountain Homes
Dining room - rustic medium tone wood floor dining room idea in Denver with beige walls and no fireplace
Dining room - rustic medium tone wood floor dining room idea in Denver with beige walls and no fireplace

 Timberhomes LLC
Josh Jackson
Example of a small mountain style light wood floor dining room design in Burlington with a wood stove and a stone fireplace
Example of a small mountain style light wood floor dining room design in Burlington with a wood stove and a stone fireplace


 G Squared Design
Photo Credits: Pixil Studios
Example of a small mountain style loft-style medium tone wood floor living room design in Denver with beige walls, a wood stove, a metal fireplace and a wall-mounted tv
Example of a small mountain style loft-style medium tone wood floor living room design in Denver with beige walls, a wood stove, a metal fireplace and a wall-mounted tv

 Westlake Development Group, LLC
Justin Krug Photography
Example of a large country white two-story mixed siding gable roof design in Portland with a metal roof
Example of a large country white two-story mixed siding gable roof design in Portland with a metal roof

 Winkelman Architecture
Trent Bell
Example of a mountain style medium tone wood floor living room design in Portland Maine with a standard fireplace, a stone fireplace and no tv
Example of a mountain style medium tone wood floor living room design in Portland Maine with a standard fireplace, a stone fireplace and no tv



 Cabin Architecture PLLC
Great room - small rustic porcelain tile and white floor great room idea in Denver with a standard fireplace and a stone fireplace
 Cabin Architecture PLLC
Grand Lake CO
Example of a small arts and crafts open concept medium tone wood floor living room design in Denver with a standard fireplace, a stone fireplace and a wall-mounted tv
Example of a small arts and crafts open concept medium tone wood floor living room design in Denver with a standard fireplace, a stone fireplace and a wall-mounted tv


 Heliotrope Architects
Photography by Sean Airhart
Inspiration for a modern concrete patio remodel in Seattle with a fire pit and no cover
Inspiration for a modern concrete patio remodel in Seattle with a fire pit and no cover

Sponsored
Columbus, OH

Hope Restoration & General Contracting
Columbus Design-Build, Kitchen & Bath Remodeling, Historic Renovations

 Drury Design
This kitchen is home to two taller individuals who both use the space equally and requested a taller workspace to comfortably accommodate their needs. The island cabinets are standard 34-1/2” tall but the Iceberg countertops were installed with a 3” build-up to add height to the island. Cabinets on the long wall were designed to break up the wall of white: buffet on the end with walnut-framed glass cabinets and seashell backsplash; double refrigerators in a painted, distressed mahogany finish were pulled forward to simulate texture and depth on the wall; wide pantry cabinets with roll-out drawers sitting on the countertops flank the refrigerators. On the opposite wall, a new window box at the kitchen sink was built to add more countertop behind the sink and to let in more light, adding dimension to the room.
The cabinetry in the original existing kitchen was disjointed at the dining room entrance and made the room appear much smaller than it really was. To remedy this, the entry to the dining room from the kitchen was closed up and relocated around the corner from the foyer; 2 simple, stacked columns were built to highlight the new opening. These transitional style columns and wider room openings at the family room and dining room entrances provide an open layout suitable for large groups to mingle comfortably; family room cabinetry and dining room fireplace surround matches kitchen cabinets.

 SH interiors
Roger Scheck Photography
Inspiration for a mid-sized rustic light wood floor great room remodel in Los Angeles with a stone fireplace
Inspiration for a mid-sized rustic light wood floor great room remodel in Los Angeles with a stone fireplace
 SH interiors
Roger Scheck Photography
Family room - mid-sized rustic enclosed medium tone wood floor family room idea in Los Angeles with a two-sided fireplace and a stone fireplace
Family room - mid-sized rustic enclosed medium tone wood floor family room idea in Los Angeles with a two-sided fireplace and a stone fireplace
138