
Search results for "Cabin fireplace" in Home Design Ideas
 Albertsson Hansen Architecture and Interior Design
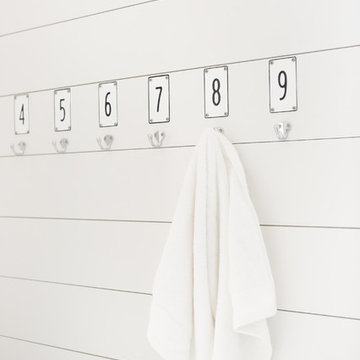
A cabin in Western Wisconsin is transformed from within to become a serene and modern retreat. In a past life, this cabin was a fishing cottage which was part of a resort built in the 1920’s on a small lake not far from the Twin Cities. The cabin has had multiple additions over the years so improving flow to the outdoor space, creating a family friendly kitchen, and relocating a bigger master bedroom on the lake side were priorities. The solution was to bring the kitchen from the back of the cabin up to the front, reduce the size of an overly large bedroom in the back in order to create a more generous front entry way/mudroom adjacent to the kitchen, and add a fireplace in the center of the main floor.
Photographer: Wing Ta
Interior Design: Jennaea Gearhart Design

 Western Design International
1 story Rustic Ranch style home designed by Western Design International of Prineville Oregon
Located in Brasada Ranch Resort - with Lock-offs (for rental option)

 Re|Structure Design-Build, LLC
This unique hearth stone is a good example of how good material selections can pull a piece nicely together. Everything works in perfect harmony yet the piece makes a statement. Re|Structure Design-Build Photo by Samual Morgan.
Find the right local pro for your project
 Lone Pine Developments
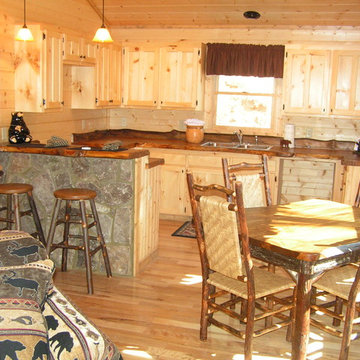
Kitchen, dining, and living room combo.
Example of a small mountain style light wood floor home design design in Atlanta with beige walls, a corner fireplace and a stone fireplace
Example of a small mountain style light wood floor home design design in Atlanta with beige walls, a corner fireplace and a stone fireplace
 Lacey Construction Ltd.
Photo by Brice Ferre
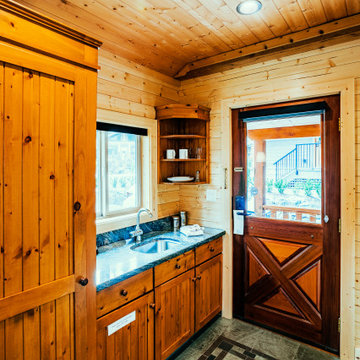
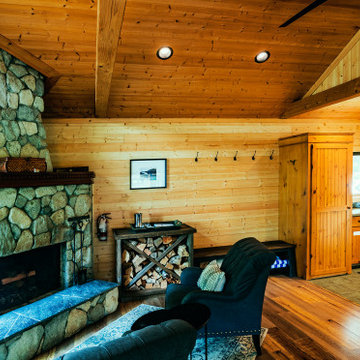
Bedroom - small rustic loft-style vinyl floor, brown floor, vaulted ceiling and shiplap wall bedroom idea in Vancouver with a corner fireplace and a stone fireplace
Bedroom - small rustic loft-style vinyl floor, brown floor, vaulted ceiling and shiplap wall bedroom idea in Vancouver with a corner fireplace and a stone fireplace

 Down Home Renovations
Inspiration for a small rustic kids' gray tile and ceramic tile ceramic tile and gray floor freestanding bathtub remodel in Nashville with flat-panel cabinets, white cabinets, a two-piece toilet, brown walls, a drop-in sink and granite countertops

 Centre Sky Architecture Ltd
Gibeon Photography
Home office - freestanding desk medium tone wood floor and brown floor home office idea with brown walls
Home office - freestanding desk medium tone wood floor and brown floor home office idea with brown walls

Sponsored
Columbus, OH

Structural Remodeling
Franklin County's Heavy Timber Specialists | Best of Houzz 2020!
 Pacwest Builders LLC
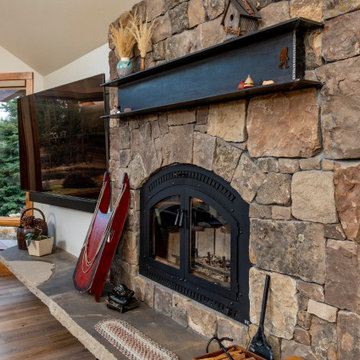
Example of a mid-sized transitional open concept light wood floor, beige floor and vaulted ceiling living room design with a standard fireplace, a stone fireplace and a wall-mounted tv
 Lacey Construction Ltd.
Photo by Brice Ferre
Inspiration for a small rustic loft-style vinyl floor, brown floor, vaulted ceiling and shiplap wall bedroom remodel in Vancouver with a corner fireplace and a stone fireplace
Inspiration for a small rustic loft-style vinyl floor, brown floor, vaulted ceiling and shiplap wall bedroom remodel in Vancouver with a corner fireplace and a stone fireplace

 Parker and Son Construction
Beautiful brick fireplace
Example of a mid-sized arts and crafts medium tone wood floor family room design with gray walls, a standard fireplace, a wall-mounted tv and a brick fireplace
Example of a mid-sized arts and crafts medium tone wood floor family room design with gray walls, a standard fireplace, a wall-mounted tv and a brick fireplace
 Lloyd Construction, Inc.
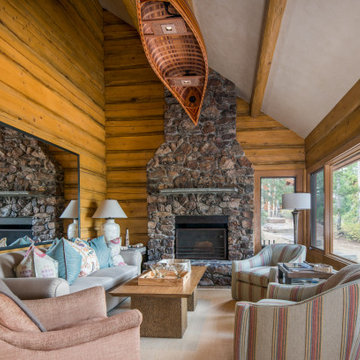
Mountain style dark wood floor, brown floor, exposed beam, vaulted ceiling and wood wall living room photo with brown walls, a standard fireplace and a stone fireplace
 Lacey Construction Ltd.
Photo by Brice Ferre
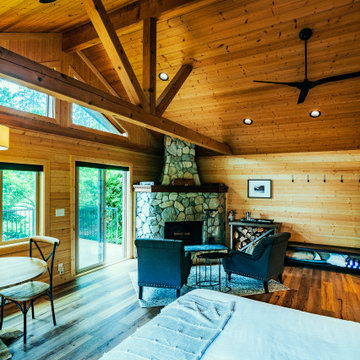
Example of a small mountain style loft-style vinyl floor, brown floor, vaulted ceiling and shiplap wall bedroom design in Vancouver with a corner fireplace and a stone fireplace
Example of a small mountain style loft-style vinyl floor, brown floor, vaulted ceiling and shiplap wall bedroom design in Vancouver with a corner fireplace and a stone fireplace

 Advance Design Studio, Ltd.
1st Floor Remodel by Advance Design Studio.
Living room - large rustic open concept brown floor living room idea in Chicago with beige walls and a standard fireplace
Living room - large rustic open concept brown floor living room idea in Chicago with beige walls and a standard fireplace



 Tal Goldstein
Transitional l-shaped dark wood floor and brown floor eat-in kitchen photo in San Francisco with an undermount sink, recessed-panel cabinets, blue cabinets, blue backsplash, mosaic tile backsplash, stainless steel appliances, an island and gray countertops
 AE Thomas Design LLC
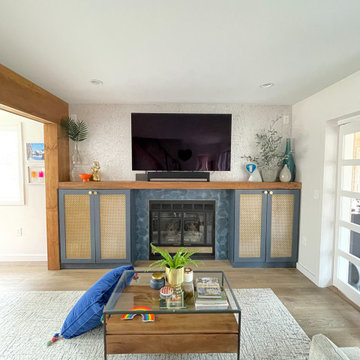
Built In cabinets on either side of the fireplace are topped with a long wood mantle that ties into the beam framing out the space.
Example of a small 1960s open concept exposed beam and wallpaper living room design in Burlington with white walls, a standard fireplace, a tile fireplace and a wall-mounted tv
Example of a small 1960s open concept exposed beam and wallpaper living room design in Burlington with white walls, a standard fireplace, a tile fireplace and a wall-mounted tv

 J.B. Nicholson Architecture
Example of a mid-sized arts and crafts guest carpeted and gray floor bedroom design in Philadelphia with gray walls, a standard fireplace and a wood fireplace surround
 Mountain Life and Home of Colorado
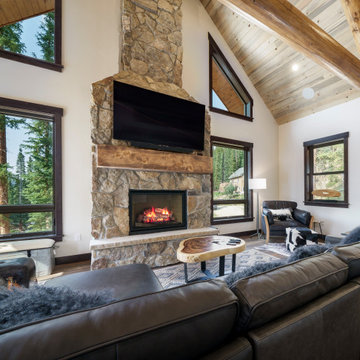
Mid-sized mountain style open concept vinyl floor, brown floor and exposed beam living room photo in Denver with a standard fireplace, a stone fireplace and a wall-mounted tv

Sponsored
Columbus, OH
Structural Remodeling
Franklin County's Heavy Timber Specialists | Best of Houzz 2020!

 Sayler | Owens | Kerr design studio
Sayler Architecture / Woods Wheatcroft
Mountain style deck photo in Seattle
Mountain style deck photo in Seattle

 Miller-Roodell Architects Ltd
David Marlow
Dining room - rustic dining room idea with brown walls, a standard fireplace and a stone fireplace
Dining room - rustic dining room idea with brown walls, a standard fireplace and a stone fireplace

 User
The round bathroom and wood stove add character to the interior of the guesthouse.
Inspiration for a mid-sized rustic open concept family room remodel
Inspiration for a mid-sized rustic open concept family room remodel
180