
Search results for "Cabin fireplace" in Home Design Ideas
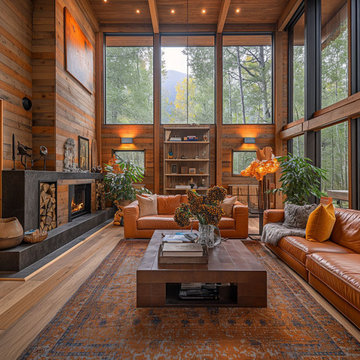
 AweDeco
In this design, my vision coalesced around the idea of a living space that pays homage to its alpine setting. The large, soaring windows frame the pine-covered mountains, bringing the tranquility of the surrounding forest indoors.

 Lands End Development - Designers & Builders
Mid-sized danish screened-in back porch idea in Minneapolis with a roof extension

 CAV Integrated Home
Sunroom - large traditional concrete floor and gray floor sunroom idea in Atlanta with a corner fireplace, a stone fireplace and a standard ceiling
Find the right local pro for your project

 Stylish Detroit
©2015 Andy Schwartz - Stylish Detroit Photography
Home design - rustic home design idea in Detroit
Home design - rustic home design idea in Detroit


 O’Hara Interiors
Martha O'Hara Interiors, Interior Design & Photo Styling | Troy Thies, Photography | Artwork, Joeseph Theroux |
Please Note: All “related,” “similar,” and “sponsored” products tagged or listed by Houzz are not actual products pictured. They have not been approved by Martha O’Hara Interiors nor any of the professionals credited. For information about our work, please contact design@oharainteriors.com.

 Western Design International
Brasada Ranch Resort – Meadow 1 story Cabin with Lock-offs (for rental) by Western Design International
Example of a small country master carpeted bedroom design with beige walls, a standard fireplace and a tile fireplace
Example of a small country master carpeted bedroom design with beige walls, a standard fireplace and a tile fireplace

Sponsored
Columbus, OH
Free consultation for landscape design!

Peabody Landscape Group
Franklin County's Reliable Landscape Design & Contracting
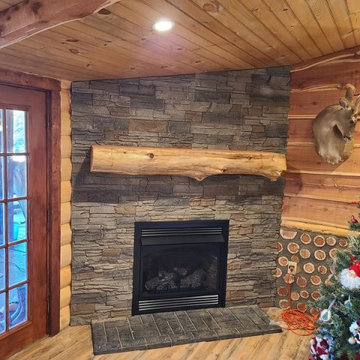
 GenStone Products
James was looking for design ideas for his rustic fireplace and chose GenStone's Kenai Stacked Stone panels for the project, creating a beautiful mixed medium fireplace for his home.

 CIRCLE Design Studio
Alcove shower - small rustic master porcelain tile and gray floor alcove shower idea in Richmond with recessed-panel cabinets, gray cabinets, a two-piece toilet, white walls, an undermount sink, quartz countertops, a hinged shower door and white countertops


 Alto Design
Family room - mid-sized rustic open concept dark wood floor family room idea in Cincinnati with brown walls, a standard fireplace, a stone fireplace and a wall-mounted tv

 FBC Remodel
©Finished Basement Company
Large transitional look-out carpeted and gray floor basement photo in Minneapolis with gray walls, a two-sided fireplace and a stone fireplace
Large transitional look-out carpeted and gray floor basement photo in Minneapolis with gray walls, a two-sided fireplace and a stone fireplace


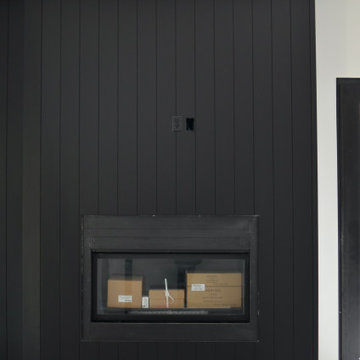
 JB Design Collectives
Current project: Scandinavian Modern Cabin in Brighton, Utah.
Home design - scandinavian home design idea in Salt Lake City
Home design - scandinavian home design idea in Salt Lake City

 BC&J Architecture
This four bedroom beach house in Washington's South Sound is all about growing up near the water's edge during summer's freedom from school. The owner's childhood was spent in a small cabin on this site with her parents and siblings. Now married and with children of her own, it was time to savor those childhood memories and create new ones in a house designed for generations to come.
At 3,200 square feet, including a whimsical Crow's Nest, the new summer cabin is much larger than the original cabin. The home is still about family and fun though. Above the 600 square foot water toys filled garage, there is a 500 square foot bunk room for friends and family. The bunk room is connected to the main house by an upper bridge where built-in storage frames a window seat overlooking the property.
Throughout the home are playful details drawing from the waterfront locale. Paddles are integrated into the stair railing, engineered flooring with a weathered look, marine cleats as hardware, a boardwalk to the main entry, and nautical lighting are found throughout the house.
Designed by BC&J Architecture.

 McInturff Architects
View into sleeping rooms, showing pocket doors open and sleeping mats stored in cabinets. — Photo: Julia Heine
Small minimalist open concept light wood floor family room photo in Baltimore with white walls, a wood stove and no tv
Small minimalist open concept light wood floor family room photo in Baltimore with white walls, a wood stove and no tv

 David Heide Design Studio
Architecture & Interior Design: David Heide Design Studio
Photos: Susan Gilmore Photography
Arts and crafts brown two-story wood exterior home photo in Minneapolis with a hip roof
Arts and crafts brown two-story wood exterior home photo in Minneapolis with a hip roof

Sponsored
Columbus, OH

Hope Restoration & General Contracting
Columbus Design-Build, Kitchen & Bath Remodeling, Historic Renovations

 Shadd Johnson Design LLC.
Example of a country open concept medium tone wood floor and brown floor living room design in Salt Lake City with white walls, a standard fireplace, a stone fireplace and a wall-mounted tv

Example of a mountain style dark wood floor and brown floor bedroom design with gray walls, a ribbon fireplace and a stone fireplace
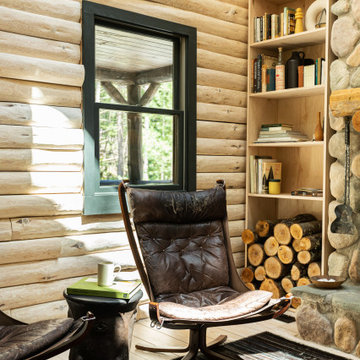
 Kelsey Ann Rose
Little River Cabin Airbnb
Inspiration for a large 1950s loft-style plywood floor, beige floor, exposed beam and wood wall living room remodel in New York with beige walls, a wood stove and a stone fireplace
Inspiration for a large 1950s loft-style plywood floor, beige floor, exposed beam and wood wall living room remodel in New York with beige walls, a wood stove and a stone fireplace
187