
Search results for "Cabin fireplace" in Home Design Ideas

 Coldham & Hartman Architects
Ethan Drinker
Example of a small trendy open concept light wood floor and brown floor living room design in Boston with white walls and a wood stove
Example of a small trendy open concept light wood floor and brown floor living room design in Boston with white walls and a wood stove
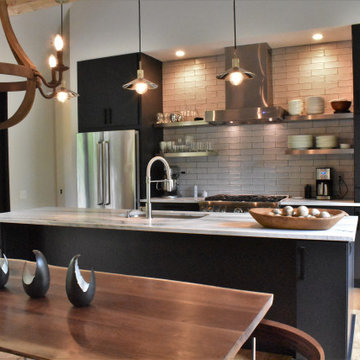
 DIGSdesign
kitchen from dining area. family entry on right with walking storage behind kitchen.
Minimalist home design photo in Charlotte
Minimalist home design photo in Charlotte
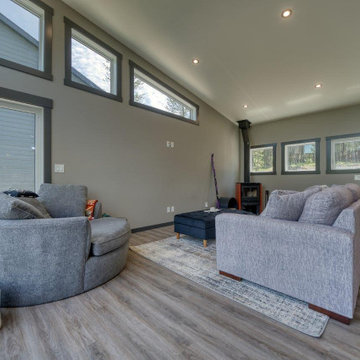
 VÉLIN HOMES
This recreational cabin is a 2800 square foot bungalow and is an all-season retreat for its owners and a short term rental vacation property.
Inspiration for a modern open concept vinyl floor, beige floor and vaulted ceiling family room remodel in Calgary with gray walls and a wood stove
Inspiration for a modern open concept vinyl floor, beige floor and vaulted ceiling family room remodel in Calgary with gray walls and a wood stove
Find the right local pro for your project


 Innovative Custom Homes, Inc.
Large mountain style open concept laminate floor and gray floor family room photo in Chicago with beige walls, a stone fireplace and a wall-mounted tv

 Brombal USA
Architect: JLF Architects
Photo: Audrey Hall
Fenestration: Brombal thermally broken Cor-Ten steel windows and doors (sales@brombalusa.com / brombalusa.com)

Sponsored
Sunbury, OH

J.Holderby - Renovations
Franklin County's Leading General Contractors - 2X Best of Houzz!

 Trinity Design & Remodel
Inspiration for a rustic medium tone wood floor and brown floor living room remodel in Cincinnati with brown walls, a standard fireplace and a tv stand


 Morse Custom Homes and Remodeling
After: Original fireplace was updated with new stone fascade, hearth, and mantel. Mantel was created from an old, weathered beam found at a local lumber yard.

 YCC Cabinets & Millwork
Example of a mid-sized mountain style formal and open concept medium tone wood floor living room design in Minneapolis with brown walls, a standard fireplace, a stone fireplace and no tv

Example of a trendy galley dark wood floor kitchen design in Atlanta with flat-panel cabinets, dark wood cabinets and an island



Sponsored
Columbus, OH

Structural Remodeling
Franklin County's Heavy Timber Specialists | Best of Houzz 2020!
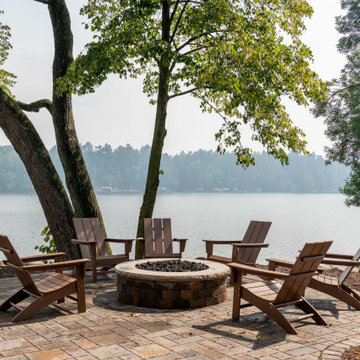


 Estrella Custom Stone Inc
Inspiration for a large timeless formal terra-cotta tile living room remodel in Phoenix with beige walls, a standard fireplace, a stone fireplace and no tv
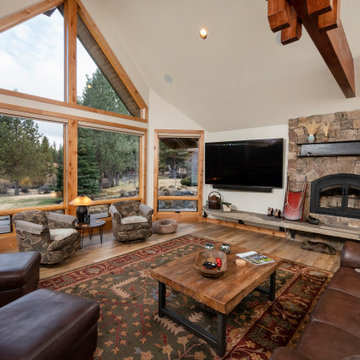
 Pacwest Builders LLC
We expanded the living room out toward the river. The timber truss was added to allow us to extend the ridge, allowing the addition.
Inspiration for a mid-sized transitional open concept light wood floor, beige floor and vaulted ceiling living room remodel with white walls, a standard fireplace, a stone fireplace and a wall-mounted tv
Inspiration for a mid-sized transitional open concept light wood floor, beige floor and vaulted ceiling living room remodel with white walls, a standard fireplace, a stone fireplace and a wall-mounted tv



Sponsored
Columbus, OH
Structural Remodeling
Franklin County's Heavy Timber Specialists | Best of Houzz 2020!

 Centre Sky Architecture Ltd
Kendrick's Cabin is a full interior remodel, turning a traditional mountain cabin into a modern, open living space.
The walls and ceiling were white washed to give a nice and bright aesthetic. White the original wood beams were kept dark to contrast the white. New, larger windows provide more natural light while making the space feel larger. Steel and metal elements are incorporated throughout the cabin to balance the rustic structure of the cabin with a modern and industrial element.

 Floors by Remo and Company
Inspiration for a mid-sized rustic enclosed carpeted home theater remodel in Denver with blue walls and a projector screen

 Michael L. Bird Architect P.C.
Rustic brown one-story wood exterior home idea in Burlington with a metal roof
190