
Search results for "Cabin fireplace" in Home Design Ideas

 Dream Finders Homes
Kitchen/dining room combo - mid-sized country laminate floor kitchen/dining room combo idea in Jacksonville with white walls and no fireplace


Find the right local pro for your project
 Delphinium Design
GC: Ekren Construction
Photography: Tiffany Ringwald
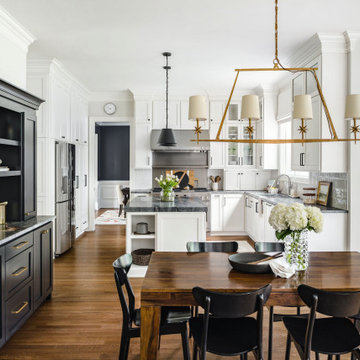
Eat-in kitchen - mid-sized transitional l-shaped medium tone wood floor and brown floor eat-in kitchen idea in Charlotte with an undermount sink, shaker cabinets, white cabinets, quartzite countertops, gray backsplash, porcelain backsplash, stainless steel appliances, an island and black countertops
Eat-in kitchen - mid-sized transitional l-shaped medium tone wood floor and brown floor eat-in kitchen idea in Charlotte with an undermount sink, shaker cabinets, white cabinets, quartzite countertops, gray backsplash, porcelain backsplash, stainless steel appliances, an island and black countertops

 Gilday Renovations
Moss covered rocks from a nearby field were used to build a fireplace.
Inspiration for a rustic dark wood floor living room remodel in DC Metro with brown walls, a standard fireplace, a stone fireplace and no tv
Inspiration for a rustic dark wood floor living room remodel in DC Metro with brown walls, a standard fireplace, a stone fireplace and no tv

 Manomin Resawn Timbers
This dramatic vaulted great room centers on a soaring stone fireplace and a wall of peaked windows overlooking the trees, creating a striking mountain modern focal point. Reclaimed Wood Paneling covers the entire vaulted ceiling, and Reclaimed Wood Box Beams form the exposed trusses overhead, bringing natural texture and warmth into this open, light filled space.
Every piece of reclaimed wood at Manomin Resawn Timbers is salvaged from 19th and early 20th century barns, factories, and warehouses, structures built during the Industrial Revolution from old growth hardwoods that grew slower and denser than the trees available today. Through our detailed process of denailing, kiln drying, and precision milling, that history is preserved and prepared for a new life in modern homes.
Whether you are a homebuilder, a home remodeling contractor, a homeowner, or a designer planning a space like this one, Manomin Resawn Timbers has reclaimed wood paneling and box beams to fit your vision. Visit our showroom in Hugo, MN or reach out to us with a call or a message to discover the antique charm of reclaimed wood.





 Creative Tile and Interiors
We love Anniley's fireplace, thank you for sharing! She used Bedrosian's travertine split face panel in the color mediterranean beige.
Minimalist dark wood floor family room photo in Seattle with beige walls, a standard fireplace, a stone fireplace and a wall-mounted tv
Minimalist dark wood floor family room photo in Seattle with beige walls, a standard fireplace, a stone fireplace and a wall-mounted tv

 James McNeal Architecture and Design
- Lodge Style Home, Minnesota, Stone Exterior, Wood Shingles, Landscaping, Stone Fireplace, Cabin Style, Great Room
Family room - large rustic family room idea in Minneapolis with a standard fireplace and a stone fireplace
Family room - large rustic family room idea in Minneapolis with a standard fireplace and a stone fireplace

 Mark Sinsky Architect, PA
Douglas Fir log trusses and fire place mantel
Jay Weiland
Inspiration for a large transitional enclosed dark wood floor and brown floor living room remodel in Atlanta with beige walls, a standard fireplace and a stone fireplace
Inspiration for a large transitional enclosed dark wood floor and brown floor living room remodel in Atlanta with beige walls, a standard fireplace and a stone fireplace

 Berglund Architects
Ric Stovall
Example of a large mountain style master carpeted and beige floor bedroom design in Denver with brown walls, a ribbon fireplace and a stone fireplace
Example of a large mountain style master carpeted and beige floor bedroom design in Denver with brown walls, a ribbon fireplace and a stone fireplace

 Damon Searles Photography
Staircase - rustic wooden u-shaped staircase idea in Denver with wooden risers

 Bradford Smith - High Rock Real Estate
$8,000 Builder credit paid to you towards window coverings, closing costs or interest buy-down! Magazine quality kitchen w/ expensive high gloss white finish, frosted glass showcase and soft close / pull-out cabinetry * Upgraded touch faucet * Upgraded composite granite sink for durability * Upgraded GE Cafe SS appliances * Upgraded 4" solid hardwood flooring * Upgraded slimline fireplace * Upgraded tankless water heater for high efficiency* Upgraded solid core doors throughout (twice the price of standard hollow core) * Upgraded custom handmade wrought-iron rail / with butcher block wood stairsystem * Rec/Media Room w/ upgraded roll-up garage door double pane & insulated for energy efficiency * Expansive patio with panoramic unobstructed city skyline AND mountain views perfect for entertaining* Full wet bar w/ wine refrigerator, sink and storage * 4 bedroom potential (call broker for specs) * 2 car detached garage * Ample storage space in 14' garage and temp controlled 3' crawl space.

Sponsored
Columbus, OH

Structural Remodeling
Franklin County's Heavy Timber Specialists | Best of Houzz 2020!

 Mike Schaap Builders
The most notable design component is the exceptional use of reclaimed wood throughout nearly every application. Sourced from not only one, but two different Indiana barns, this hand hewn and rough sawn wood is used in a variety of applications including custom cabinetry with a white glaze finish, dark stained window casing, butcher block island countertop and handsome woodwork on the fireplace mantel, range hood, and ceiling. Underfoot, Oak wood flooring is salvaged from a tobacco barn, giving it its unique tone and rich shine that comes only from the unique process of drying and curing tobacco.
Photo Credit: Ashley Avila

 Davis Frame Company
This timber frame great room features a beautiful stone fireplace, a perfect place to enjoy the cold winter nights while marveling at the beams.
Photography by Greg Hubbard

 Hamilton Group
Inspiration for a mid-sized rustic vinyl floor and brown floor living room remodel with a corner fireplace, a stone fireplace, a wall-mounted tv and brown walls

 John Kraemer & Sons
Builder: John Kraemer & Sons | Architecture: Murphy & Co. Design | Interiors: Engler Studio | Photography: Corey Gaffer
Example of a large mountain style open concept medium tone wood floor and brown floor family room design in Minneapolis with a standard fireplace, a stone fireplace, beige walls and no tv
Example of a large mountain style open concept medium tone wood floor and brown floor family room design in Minneapolis with a standard fireplace, a stone fireplace, beige walls and no tv

Sponsored
Plain City, OH

The Creative Kitchen Company
Columbus Area Kitchen Remodeling and Refacing Professional

 At Home Design LLC
Small mountain style open concept medium tone wood floor living room photo in Bridgeport with beige walls, a standard fireplace, a tile fireplace and no tv

 Western Design International
Brasada Ranch Resort - Vista 2 story Cabin by Western Design International
Family room - mid-sized loft-style medium tone wood floor family room idea with beige walls, a standard fireplace, a stone fireplace and a wall-mounted tv
Family room - mid-sized loft-style medium tone wood floor family room idea with beige walls, a standard fireplace, a stone fireplace and a wall-mounted tv

 Treasure River Construction Inc
Jeb Maki
Example of a small trendy open concept vinyl floor and multicolored floor living room design with white walls, a corner fireplace and a wall-mounted tv
Example of a small trendy open concept vinyl floor and multicolored floor living room design with white walls, a corner fireplace and a wall-mounted tv
189