
Search results for "Cabin interior design" in Home Design Ideas


 Emily Pertzborn Interiors
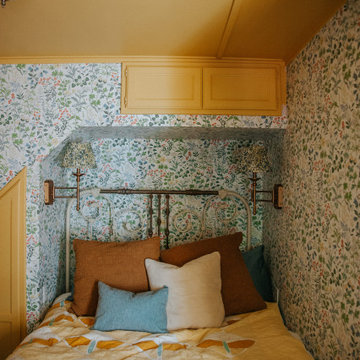
Bedroom and small cottage gender-neutral painted wood floor, blue floor, coffered ceiling and wallpaper kids' bedroom photo in Los Angeles with yellow walls

 neely architecture
Barry Halkin
Example of a country three-story stone exterior home design in Philadelphia
Example of a country three-story stone exterior home design in Philadelphia
Find the right local pro for your project

 Brian H Murray Interior Design
Michaela Curran
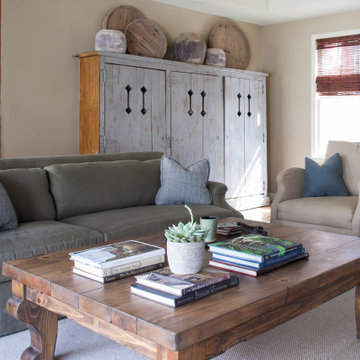
Example of a large mountain style enclosed and formal dark wood floor living room design in Raleigh with brown walls
Example of a large mountain style enclosed and formal dark wood floor living room design in Raleigh with brown walls
 Regarding Design
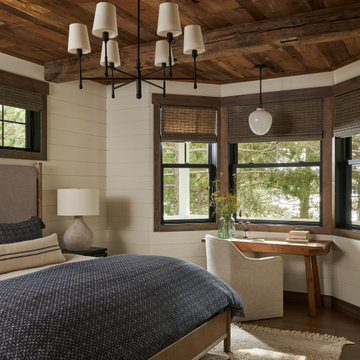
the upstairs bedroom provides 360 degree views of the lake as well as a comfortable place to relax and even get some work done. Exposed reclaimed wood ceilings keep it warm and rustic.


 Locati Architects
Roger Wade Studio
Eat-in kitchen - rustic eat-in kitchen idea with raised-panel cabinets, dark wood cabinets and red backsplash
Eat-in kitchen - rustic eat-in kitchen idea with raised-panel cabinets, dark wood cabinets and red backsplash

Sponsored
Columbus, OH

Wannemacher Interiors
Customized Award-Winning Interior Design Solutions in Franklin Cnty OH





Sponsored
Columbus, OH

Hope Restoration & General Contracting
Columbus Design-Build, Kitchen & Bath Remodeling, Historic Renovations

 Charlie & Co. Design, Ltd
Corey Gaffer
Mountain style screened-in porch idea in Minneapolis with decking and a roof extension
Mountain style screened-in porch idea in Minneapolis with decking and a roof extension

 Homes by Tradition
This home is a custom home built by Homes by Tradition located in Lakeville, MN. Our showcase models are professionally staged. Please contact Ambiance at Home for information on furniture - 952.440.6757
Thank you!
 Culture Concept Interior Solutions
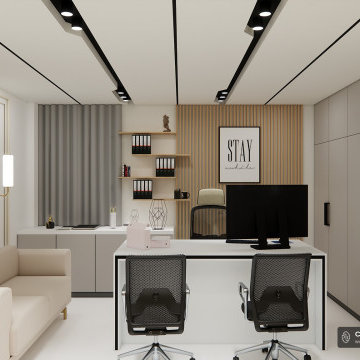
This modern home office features a crisp white central desk flanked by classic wall moulding and warm wood-finish slat panels. Full-height grey cabinets provide concealed storage, complemented by open shelving, a cream visitor sofa, and sleek linear ceiling lights for a calm, organized workspace.

 NP INTERIOR DESIGN
Inspiration for a contemporary gray floor kitchen/dining room combo remodel in Miami with white walls

Sponsored
Columbus, OH

Snider & Metcalf Interior Design, LTD
Leading Interior Designers in Columbus, Ohio & Ponte Vedra, Florida
 KC Interior Design Inc.
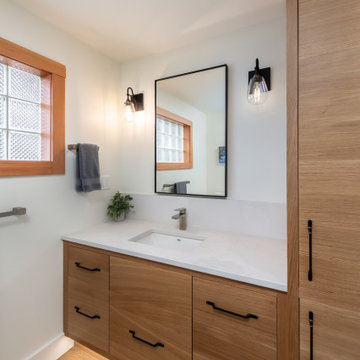
Opting for a cost-effective update to the upstairs bathroom, we kept plumbing fixtures in their original positions. The pivotal change involved replacing the enclosed tub/shower combo with a modern, frameless glass shower, instantly creating a more open feel. We replaced the framed linen closet with a custom millwork cabinet to match the vanity. Transitioning from two sinks to one provided extra functional storage within the vanity.
 Monarch & Maker
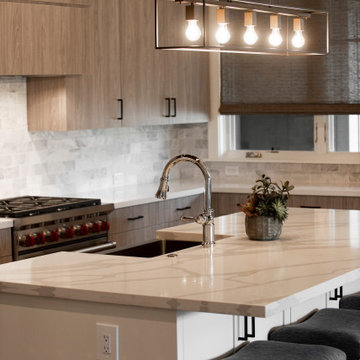
Open concept kitchen - mid-sized contemporary l-shaped medium tone wood floor and wood ceiling open concept kitchen idea in Houston with flat-panel cabinets, medium tone wood cabinets, white backsplash, marble backsplash, stainless steel appliances, an island, white countertops, a farmhouse sink and quartz countertops


120