
Search results for "Cabin interiors" in Home Design Ideas
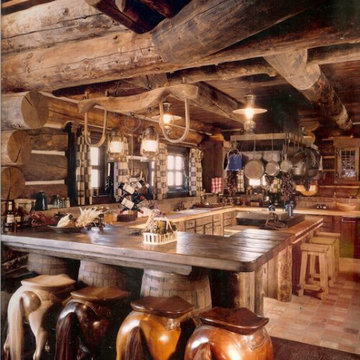

 Reilly Design
Glass shower
Bathroom - small transitional master yellow tile and glass sheet slate floor and gray floor bathroom idea in Boston with flat-panel cabinets, medium tone wood cabinets, a two-piece toilet, white walls, a vessel sink, soapstone countertops, a hinged shower door and gray countertops
Bathroom - small transitional master yellow tile and glass sheet slate floor and gray floor bathroom idea in Boston with flat-panel cabinets, medium tone wood cabinets, a two-piece toilet, white walls, a vessel sink, soapstone countertops, a hinged shower door and gray countertops
 Reilly Design
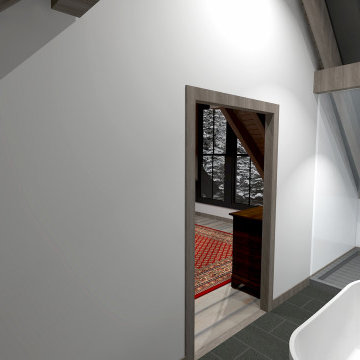
Dormer window view
Small transitional master dark wood floor and brown floor bedroom photo in Boston with white walls, a standard fireplace and a stone fireplace
Small transitional master dark wood floor and brown floor bedroom photo in Boston with white walls, a standard fireplace and a stone fireplace
Find the right local pro for your project
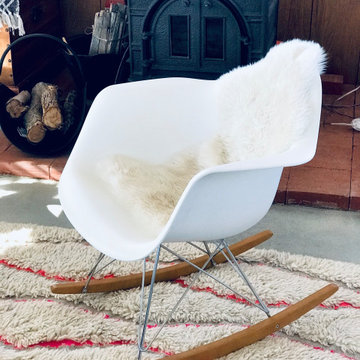

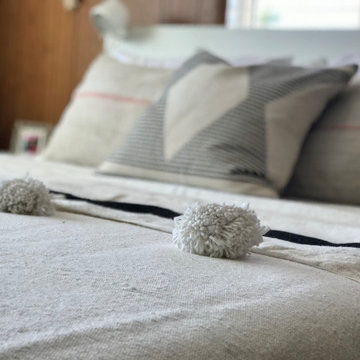
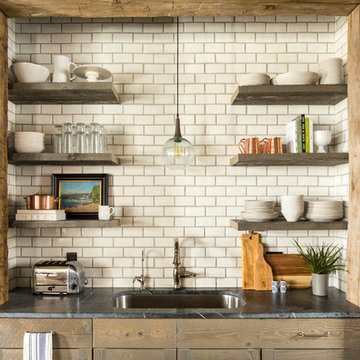
 O’Hara Interiors
Martha O'Hara Interiors, Interior Design & Photo Styling | Troy Thies, Photography |
Please Note: All “related,” “similar,” and “sponsored” products tagged or listed by Houzz are not actual products pictured. They have not been approved by Martha O’Hara Interiors nor any of the professionals credited. For information about our work, please contact design@oharainteriors.com.
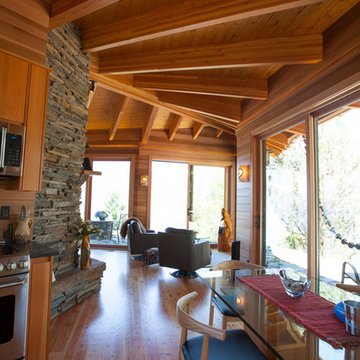
 Sayler | Owens | Kerr design studio
Sayler Architecture / Woods Wheatcroft
Mountain style family room photo in Seattle
Mountain style family room photo in Seattle


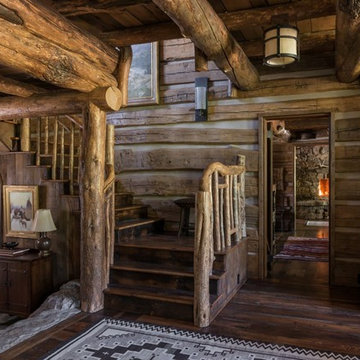
 Yellowstone Traditions
Peter Zimmerman Architects // Peace Design // Audrey Hall Photography
Staircase - rustic l-shaped wood railing staircase idea in Other
Staircase - rustic l-shaped wood railing staircase idea in Other
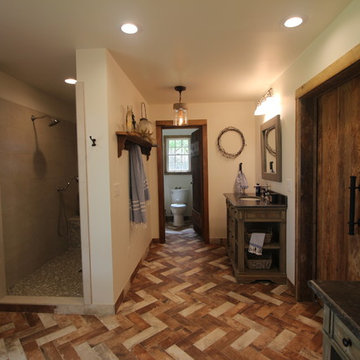
 Suzanne MacCrone Rogers
Renovation of a master bath suite, dressing room and laundry room in a log cabin farm house. Project involved expanding the space to almost three times the original square footage, which resulted in the attractive exterior rock wall becoming a feature interior wall in the bathroom, accenting the stunning copper soaking bathtub.
A two tone brick floor in a herringbone pattern compliments the variations of color on the interior rock and log walls. A large picture window near the copper bathtub allows for an unrestricted view to the farmland. The walk in shower walls are porcelain tiles and the floor and seat in the shower are finished with tumbled glass mosaic penny tile. His and hers vanities feature soapstone counters and open shelving for storage.
Concrete framed mirrors are set above each vanity and the hand blown glass and concrete pendants compliment one another.
Interior Design & Photo ©Suzanne MacCrone Rogers
Architectural Design - Robert C. Beeland, AIA, NCARB
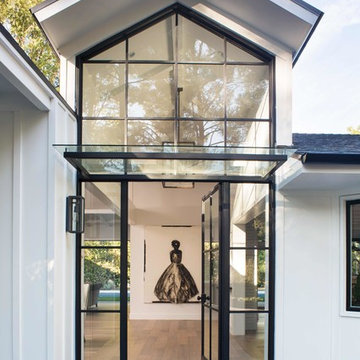
 Mark Langos Interior Design
Photo: Meghan Bob Photo
Inspiration for a large cottage white two-story wood house exterior remodel in Los Angeles with a shingle roof
Inspiration for a large cottage white two-story wood house exterior remodel in Los Angeles with a shingle roof
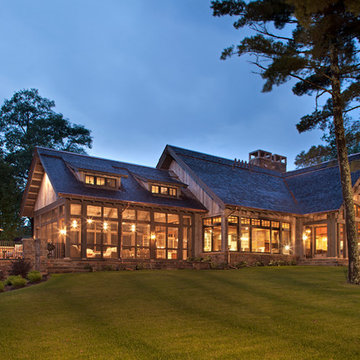
 John Kraemer & Sons
Builder: John Kraemer & Sons | Architect: TEA2 Architects | Interior Design: Marcia Morine | Photography: Landmark Photography
Mountain style beige two-story mixed siding gable roof photo in Minneapolis
Mountain style beige two-story mixed siding gable roof photo in Minneapolis
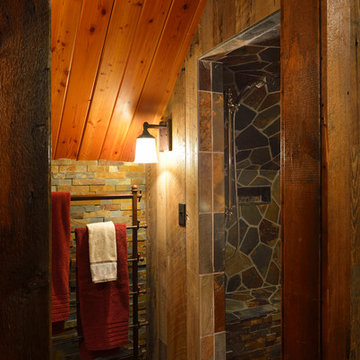
 Lake Country Builders
Chuck Carver- Photographer
Brickhouse- Architect
Beth Hanson- Interior Designer
Mountain style bathroom photo in Minneapolis
Mountain style bathroom photo in Minneapolis
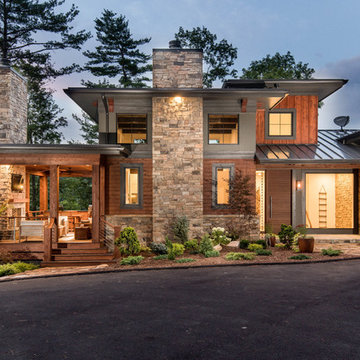
 Living Stone Design + Build
A stunning rustic modern exterior blends organic materials and sleek design in this energy-efficient mountain retreat, showcasing sustainable construction and luxurious craftsmanship.

Sponsored
Columbus, OH

Structural Remodeling
Franklin County's Heavy Timber Specialists | Best of Houzz 2020!

 Stillwater Design Group
Wood Burning Fireplace in restored 1930's small fishing cabin.
Photo by Jason Letham
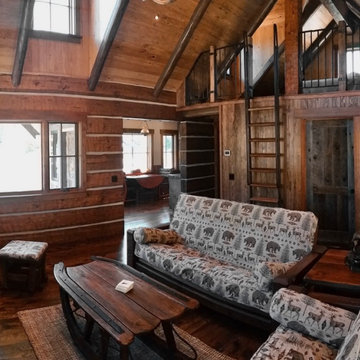
Living room - small rustic loft-style dark wood floor living room idea in Other with brown walls, a standard fireplace, a stone fireplace and no tv
Living room - small rustic loft-style dark wood floor living room idea in Other with brown walls, a standard fireplace, a stone fireplace and no tv
 Jamaica Cottage Shop Inc
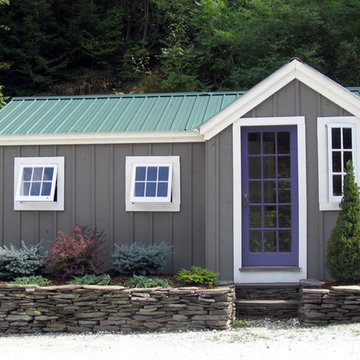
It took a year and twelve revisions before this design was finalized. It makes very good use of the space while providing an aesthetically pleasing appearance. The 5’ double doors on the gable end are adequate for a lawn tractor, ATV, and/or firewood storage. With the addition of a workbench and cabinet space, the interior 8×10 can easily be converted into a potting area or workshop.
 Living Stone Design + Build
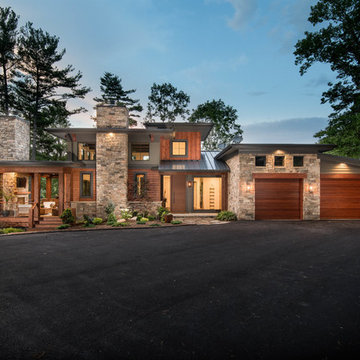
A stunning rustic modern exterior blends organic materials and sleek design in this energy-efficient mountain retreat, showcasing sustainable construction and luxurious craftsmanship.

Sponsored
Columbus, OH

Hope Restoration & General Contracting
Columbus Design-Build, Kitchen & Bath Remodeling, Historic Renovations
 Emily Pertzborn Interiors
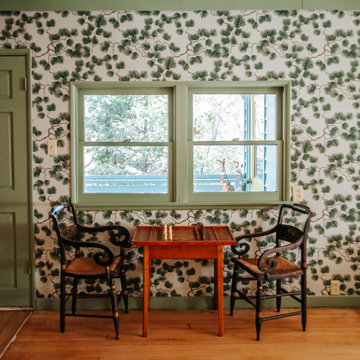
Entryway - mid-sized farmhouse light wood floor and wallpaper entryway idea in Los Angeles with green walls and a green front door


170