
Search results for "Cabin sleeping loft" in Home Design Ideas
 Kate Anderson Studio
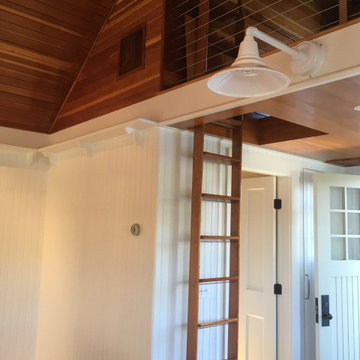
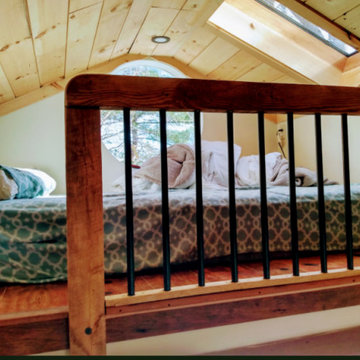
The sleeping loft.
Inspiration for a small coastal loft-style light wood floor, brown floor, wood ceiling and wood wall bedroom remodel with brown walls and no fireplace
Inspiration for a small coastal loft-style light wood floor, brown floor, wood ceiling and wood wall bedroom remodel with brown walls and no fireplace

 Artisan Cabinetry & Millwork
Inspiration for a mid-sized rustic loft-style light wood floor family room remodel in Chicago


Find the right local pro for your project

 Sogno Design Group
Photo by Claude Sprague
Mid-sized eclectic light wood floor enclosed dining room photo in San Francisco with yellow walls and no fireplace
Mid-sized eclectic light wood floor enclosed dining room photo in San Francisco with yellow walls and no fireplace
 Hendel Homes
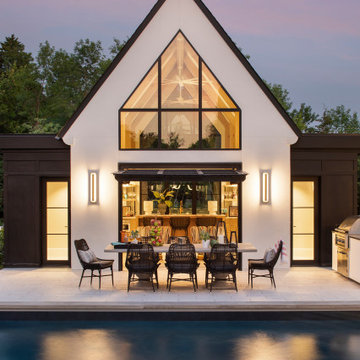
Modern European exterior pool house
Mid-sized minimalist white one-story house exterior photo in Minneapolis with a gray roof
Mid-sized minimalist white one-story house exterior photo in Minneapolis with a gray roof
 hdanilchik
Sleeping Inglenook: Two twin beds with built-in storage under each. Madrona log accents, pines walls, cedar window trim, fir floors
Example of a mountain style bedroom design in Seattle
Example of a mountain style bedroom design in Seattle
 Maxwood Furniture, Inc.
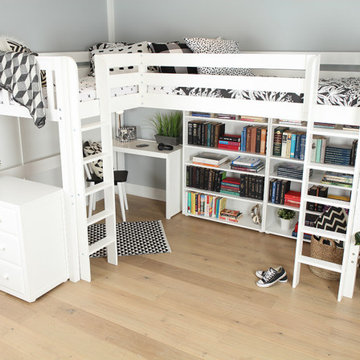
This Maxtrix Bed offers a unique way to sleep 2 to a room while saving floorspace. One twin size loft bed is connected to one twin size loft bed, forming raised “L” shape that fits perfectly in a bedroom corner. Over 4 ft of underbed clearance, ideal for a desk, storage or play space. www.maxtrixkids.com

Sponsored
Columbus, OH

Structural Remodeling
Franklin County's Heavy Timber Specialists | Best of Houzz 2020!

 James John Flynn
Inspiration for a small rustic loft-style carpeted bedroom remodel in Chicago with brown walls

 SV Design
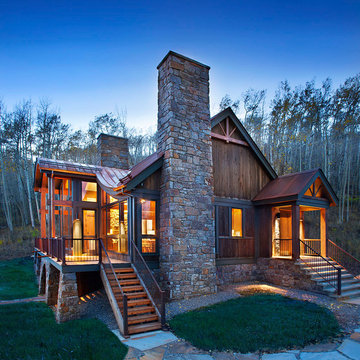
When full-time Massachusetts residents contemplate building a second home in Telluride, Colorado the question immediately arises; does it make most sense to hire a regionally based Rocky Mountain architect or a sea level architect conveniently located for all of the rigorous collaboration required for successful bespoke home design. Determined to prove the latter true, Siemasko + Verbridge accompanied the potential client as they scoured the undulating Telluride landscape in search of the perfect house site.
The selected site’s harmonious balance of untouched meadow rising up to meet the edge of an aspen grove and the opposing 180 degree view of Wilson’s Range spoke to everyone. A plateau just beyond a fork in the meadow provided a natural flatland, requiring little excavation and yet the right amount of upland slope to capture the views. The intrinsic character of the site was only enriched by an elk trail and snake-rail fence.
Establishing the expanse of Wilson’s range would be best served by rejecting the notion of selected views, the central sweeping curve of the roof inverts a small saddle in the range with which it is perfectly aligned. The soaring wave of custom windows and the open floor plan make the relatively modest house feel sizable despite its footprint of just under 2,000 square feet. Officially a two bedroom home, the bunk room and loft allow the home to comfortably sleep ten, encouraging large gatherings of family and friends. The home is completely off the grid in response to the unique and fragile qualities of the landscape. Great care was taken to respect the regions vernacular through the use of mostly native materials and a palette derived from the terrain found at 9,820 feet above sea level.
Photographer: Gibeon Photography


 Kelly & Stone Architects
Tim Stone
Example of a mid-sized trendy loft-style light wood floor and brown floor living room design in Denver with beige walls, a standard fireplace and a stone fireplace
Example of a mid-sized trendy loft-style light wood floor and brown floor living room design in Denver with beige walls, a standard fireplace and a stone fireplace

 Yellowstone Traditions
MillerRoodell Architects // Benjamin Benschneider Photography
Example of a mid-sized mountain style guest medium tone wood floor bedroom design with beige walls
Example of a mid-sized mountain style guest medium tone wood floor bedroom design with beige walls

Sponsored
Columbus, OH
Structural Remodeling
Franklin County's Heavy Timber Specialists | Best of Houzz 2020!

 Studio Frank
Home theater - rustic carpeted and black floor home theater idea in Denver with a projector screen

 Haver & Skolnick LLC Architects
Built-in bunks in the attic loft accomodate the children's slumber parties.
Robert Benson Photography
Inspiration for a huge farmhouse master medium tone wood floor bedroom remodel in New York with white walls, a standard fireplace and a stone fireplace
Inspiration for a huge farmhouse master medium tone wood floor bedroom remodel in New York with white walls, a standard fireplace and a stone fireplace

 MARIE AUNE INTERIØRDESIGNER
After.
Jensen, Marie Aune
Inspiration for a small scandinavian loft-style medium tone wood floor bedroom remodel with white walls and no fireplace
Inspiration for a small scandinavian loft-style medium tone wood floor bedroom remodel with white walls and no fireplace





 HK Designs
Bernie Grijalvo
Large transitional master carpeted bedroom photo with white walls and no fireplace
Large transitional master carpeted bedroom photo with white walls and no fireplace

 Studio McGee
Example of a mid-sized loft-style light wood floor living room design in Salt Lake City with white walls, no fireplace and no tv

122