
Search results for "Cabin sleeping loft" in Home Design Ideas

Find the right local pro for your project

 Kim Smith Photo
© 2017 Kim Smith Photo
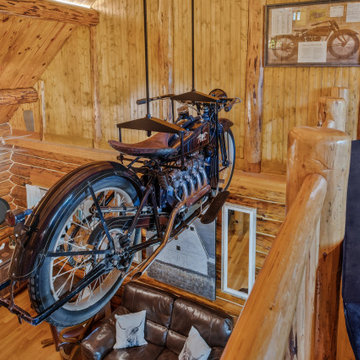
Home by Timberbuilt. Please address design questions to the builder.
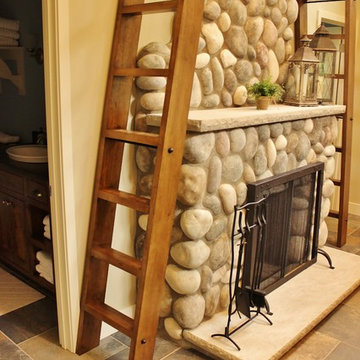
Example of a large mountain style open concept medium tone wood floor and brown floor living room design in Atlanta with gray walls, a standard fireplace and a stone fireplace
Example of a large mountain style open concept medium tone wood floor and brown floor living room design in Atlanta with gray walls, a standard fireplace and a stone fireplace

Sponsored
Columbus, OH

Structural Remodeling
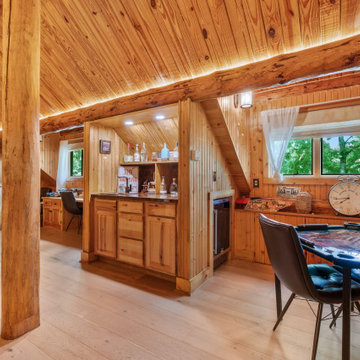
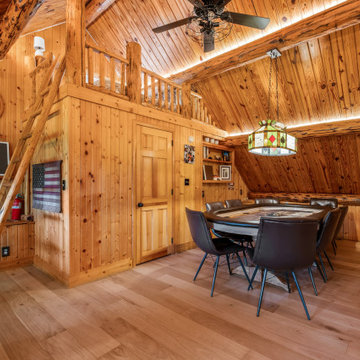
Franklin County's Heavy Timber Specialists | Best of Houzz 2020!
 Frank's Home Maintenance and General Contracting
Inspiration for a farmhouse family room remodel in Nashville



 Cottage Home, Inc.
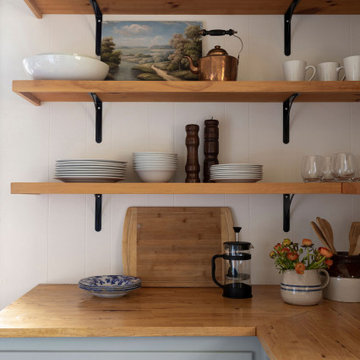
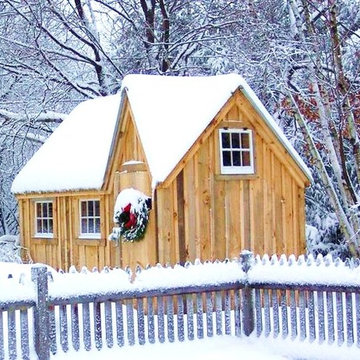
This site hosted a 1850s Farmhouse and 1920s Cottage. Newly renovated, they make for excellent guest cottages with fun living spaces!
Inspiration for a small coastal slate floor home design remodel in Grand Rapids with beige walls, a standard fireplace and a stone fireplace
Inspiration for a small coastal slate floor home design remodel in Grand Rapids with beige walls, a standard fireplace and a stone fireplace


 Hiawatha Log Homes
 - This log home kitchen features great use of our northern Red Pine logs.
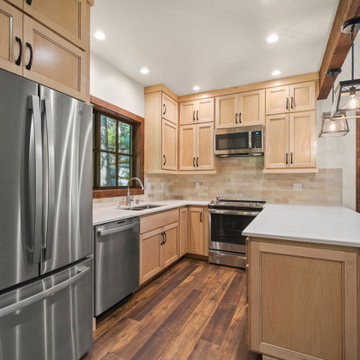
Mountain style ceramic tile kitchen photo with stainless steel appliances and a peninsula
Mountain style ceramic tile kitchen photo with stainless steel appliances and a peninsula

Sponsored
Columbus, OH
Structural Remodeling
Franklin County's Heavy Timber Specialists | Best of Houzz 2020!


 Casto's Inland Construction Group
For this project we did a small bathroom/mud room remodel and main floor bathroom remodel along with an Interior Design Service at - Hyak Ski Cabin.
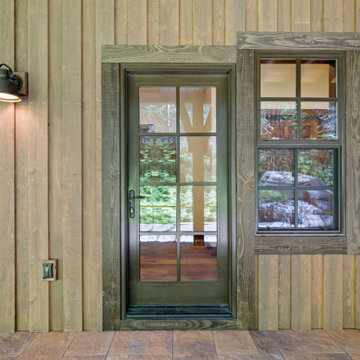
Family room - small craftsman loft-style slate floor and brown floor family room idea in Seattle with brown walls, a wood stove, a metal fireplace and no tv
Family room - small craftsman loft-style slate floor and brown floor family room idea in Seattle with brown walls, a wood stove, a metal fireplace and no tv

218