
Search results for "Cabin sleeping loft" in Home Design Ideas


 Boston Design and Interiors, Inc.
Contemporary Townhouse loft with a cozy nook for a small home office. Custom chaises that convert to sleeping quarters and a refaced fireplace using contemporary glass tile and stone completes the look.


Find the right local pro for your project

 Cottage Home, Inc.
This site hosted a 1850s Farmhouse and 1920s Cottage. Newly renovated, they make for excellent guest cottages with fun living spaces!
Bedroom and small beach style gender-neutral carpeted kids' bedroom photo in Grand Rapids with beige walls
Bedroom and small beach style gender-neutral carpeted kids' bedroom photo in Grand Rapids with beige walls


 Mike Schaap Builders
Separate sleeping quarters and an ultra-clever loft continue the elegant theme on the upper level.
Photo credit: Ashley Avila Photography
Inspiration for a coastal family room remodel in Grand Rapids
Inspiration for a coastal family room remodel in Grand Rapids

Sponsored
Columbus, OH

Structural Remodeling
Franklin County's Heavy Timber Specialists | Best of Houzz 2020!
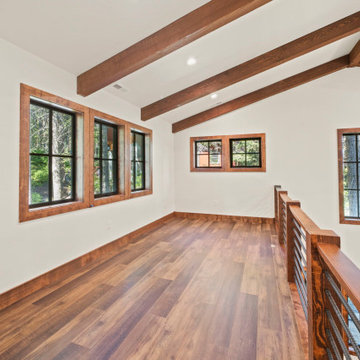
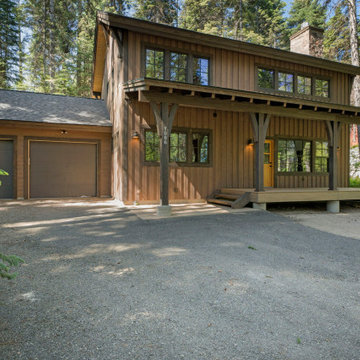
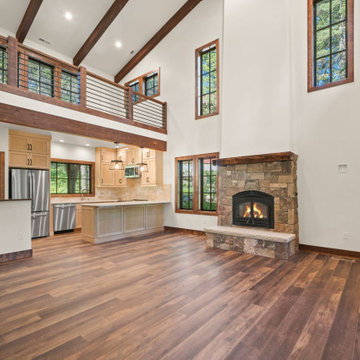
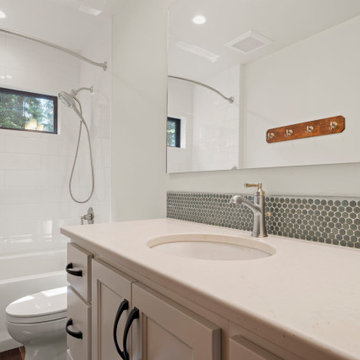

Sponsored
Columbus, OH
Structural Remodeling
Franklin County's Heavy Timber Specialists | Best of Houzz 2020!
 Mountain Life and Home of Colorado
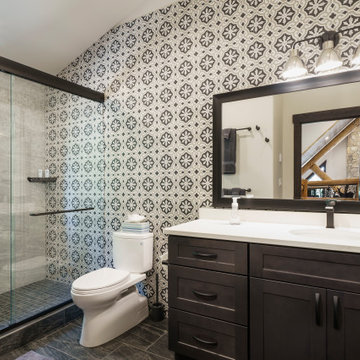
Inspiration for a mid-sized rustic 3/4 black and white tile and porcelain tile porcelain tile, black floor, single-sink and vaulted ceiling alcove shower remodel in Denver with shaker cabinets, black cabinets, a two-piece toilet, an undermount sink, quartz countertops, white countertops and a built-in vanity

 Interior Design by Julie Johnson-Holland
Living room - rustic open concept dark wood floor living room idea in Sacramento with brown walls and a wall-mounted tv

 Broadhurst Architects, Inc.
Contractor: Added Dimensions Inc.
Photographer: Hoachlander Davis Photography
Small trendy light wood floor family room photo in DC Metro with no fireplace, no tv and brown walls
Small trendy light wood floor family room photo in DC Metro with no fireplace, no tv and brown walls
 Isla Homes
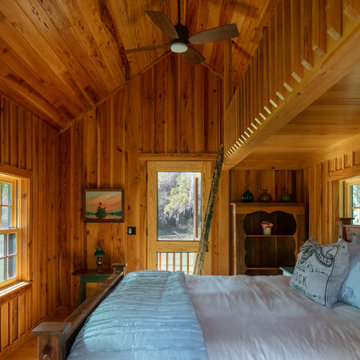
River Cottage- Enlarged version of classic Florida Cracker four square design
Inspiration for a mid-sized farmhouse master light wood floor, vaulted ceiling and wood wall bedroom remodel in Tampa
Inspiration for a mid-sized farmhouse master light wood floor, vaulted ceiling and wood wall bedroom remodel in Tampa

Sponsored
Columbus, OH
Structural Remodeling
Franklin County's Heavy Timber Specialists | Best of Houzz 2020!
 H2D Architecture + Design
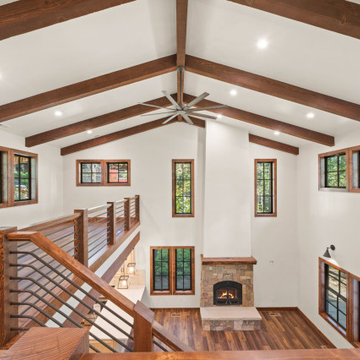
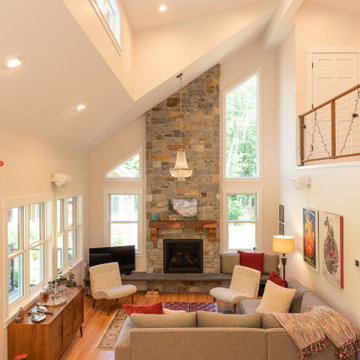
The cabin is designed with a compact floor plan. The main floor is designed as an open plan with a kitchenette, living and dining area. An open loft is situated above the bedrooms and overlooks the great room.
+ Architecture: H2D Architecture + Design
+ Interior Design: H2D Architecture + Design
www.h2darchitects.com
+ Photography: Chad Coleman Photography
#whidbeyisland
#whidbeyislandarchitect
#h2darchitects


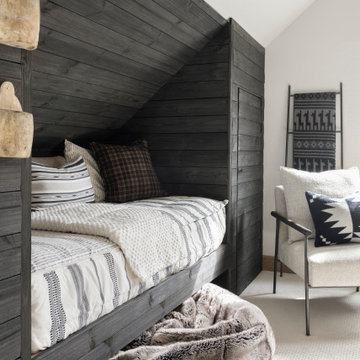
 Ashley Campbell Interior Design
Built-in bunk room, kids loft space.
Inspiration for a bedroom and small scandinavian gender-neutral carpeted, white floor, vaulted ceiling and shiplap wall kids' bedroom remodel with white walls
Inspiration for a bedroom and small scandinavian gender-neutral carpeted, white floor, vaulted ceiling and shiplap wall kids' bedroom remodel with white walls
216