
Search results for "Cabin sleeping loft" in Home Design Ideas
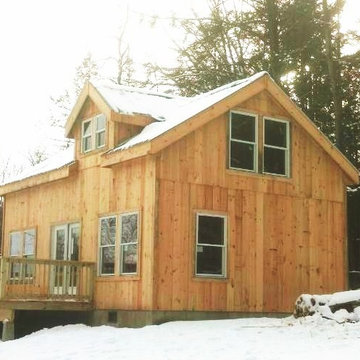

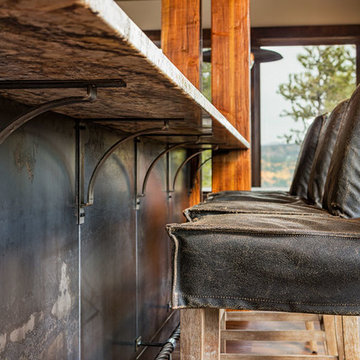


 Kate Maloney Interior Design
Example of a bedroom cottage gender-neutral carpeted and beige floor kids' bedroom design in Boston with white walls
Find the right local pro for your project


 Mark Hickman Homes
mrobinsonphoto.com
Transitional dark wood floor family room photo in Chicago with white walls
Transitional dark wood floor family room photo in Chicago with white walls

 Ann Reed, eXp Realty, LLC®
John Perkins - Project Architect
REDU interior design - designer
Elle M Photography
Transitional living room photo in Portland
Transitional living room photo in Portland

Sponsored
Columbus, OH

Structural Remodeling
Franklin County's Heavy Timber Specialists | Best of Houzz 2020!

 Old Hampshire Designs Inc
This unique Old Hampshire Designs timber frame home has a rustic look with rough-cut beams and tongue and groove ceilings, and is finished with hard wood floors through out. The centerpiece fireplace is of all locally quarried granite, built by local master craftsmen. This Lake Sunapee area home features a drop down bed set on a breezeway perfect for those cool summer nights.
Built by Old Hampshire Designs in the Lake Sunapee/Hanover NH area
Timber Frame by Timberpeg
Photography by William N. Fish

 Gingold Photography
Custom cabin living room with view to log deck.
CM Allaire & Sons Log Cabin
Mendon Massachusetts
Gingold Photography
www.gphotoarch.com
Living room - large rustic loft-style light wood floor living room idea in Boston with brown walls, a standard fireplace, a stone fireplace and a tv stand
Living room - large rustic loft-style light wood floor living room idea in Boston with brown walls, a standard fireplace, a stone fireplace and a tv stand

 Golden Eagle Log & Timber Homes
For more info on this home such as prices, floor plan, go to www.goldeneagleloghomes.com
Example of a large mountain style wooden wood railing staircase design
Example of a large mountain style wooden wood railing staircase design
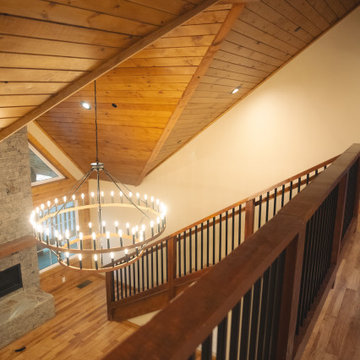


 Cassel Building Contractors, Inc.
Inspiration for a loft-style medium tone wood floor living room remodel with brown walls and a standard fireplace



Sponsored
Columbus, OH
Structural Remodeling
Franklin County's Heavy Timber Specialists | Best of Houzz 2020!

 Heritage Design Build, LLC
A partial height wall and sliding doors divide the sleeping area from the living area while still allowing a wonderful amount of daylight from the full height windows
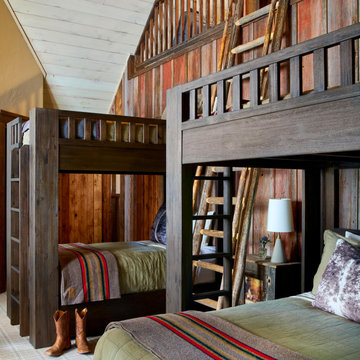
 Duet Design Group
Rustic cabin mountain kids bunk room and loft design!
Kids' room - rustic kids' room idea in Denver
Kids' room - rustic kids' room idea in Denver


 WAKE design development
2nd-floor TV-loft.
Inspiration for a scandinavian teen room remodel in New York
Inspiration for a scandinavian teen room remodel in New York



 MINT Tiny House Company
James Alfred Photography
Example of a small cottage dark wood floor kitchen design in Vancouver with a farmhouse sink, white cabinets, wood countertops and stainless steel appliances
Example of a small cottage dark wood floor kitchen design in Vancouver with a farmhouse sink, white cabinets, wood countertops and stainless steel appliances

 KayserPhotography
Inspiration for a transitional guest light wood floor bedroom remodel in Milwaukee with white walls
Inspiration for a transitional guest light wood floor bedroom remodel in Milwaukee with white walls


214