
Search results for "Cabin sleeping loft" in Home Design Ideas

 Log Homes of America
Deer Valley representatives in West Virginia.
Inspiration for a rustic staircase remodel in Charlotte
Inspiration for a rustic staircase remodel in Charlotte

 User
Richard Silver Photo
Example of a huge eclectic open concept dark wood floor living room design in New York with yellow walls and no fireplace
Example of a huge eclectic open concept dark wood floor living room design in New York with yellow walls and no fireplace

 McCormack Architects
Front Elevation
Example of a small trendy gray one-story wood exterior home design in Toronto with a shed roof
Example of a small trendy gray one-story wood exterior home design in Toronto with a shed roof
Find the right local pro for your project


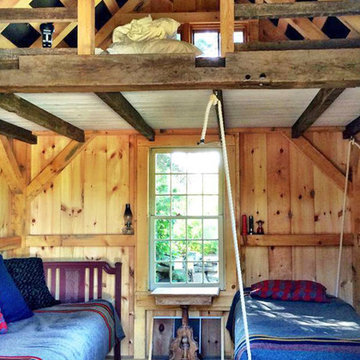
 Harvest Building Company
on the interior loft we used reclaimed lumber from the farmhouse on the main property.
Example of a mountain style home design design in Bridgeport
Example of a mountain style home design design in Bridgeport

 Altius Design Group
Altius Design, Longviews Studios
Inspiration for a rustic kids' room remodel with multicolored walls
Inspiration for a rustic kids' room remodel with multicolored walls

 Hearthstone of Boone
The wall finish and logs make this room more interesting.
Small mountain style guest medium tone wood floor bedroom photo in Charlotte with green walls
Small mountain style guest medium tone wood floor bedroom photo in Charlotte with green walls

Sponsored
Columbus, OH

Structural Remodeling
Franklin County's Heavy Timber Specialists | Best of Houzz 2020!

 Integrity Design Studio, LLC
3 sets of bunk beds sleep 6-9 in this Santa Ynez modern farmhouse. The second floor bunk suite was added on and includes the bedroom, bathroom with dual water closets, loft landing space and homework/snack bar (still to be completed).


 Anthology Woods
Painted White Reclaimed Wood wall paneling clads this guest sleeping space in an Oregon cottage. The beams above the bed are weathered gray Douglas Fir sourced from Anthology Woods. A library ladder provides access to the storage loft above, and the vaulted space has a reclaimed wood feature wall.


Sponsored
Columbus, OH
Structural Remodeling
Franklin County's Heavy Timber Specialists | Best of Houzz 2020!


 Design Loves Detail
Lindsey Orton
Large mountain style gender-neutral playroom photo in Salt Lake City with blue walls
Large mountain style gender-neutral playroom photo in Salt Lake City with blue walls

Sponsored
Columbus, OH
Structural Remodeling
Franklin County's Heavy Timber Specialists | Best of Houzz 2020!
 Anima Architects
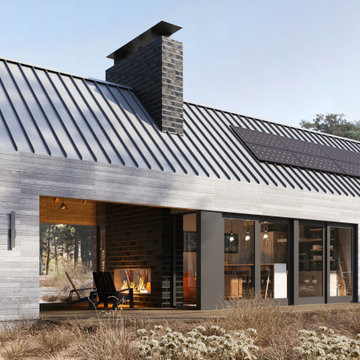
After having spent several years living in a trailer getting to know their rural property in La Pine Oregon, our clients made the decision to build a small off-the-grid modern cabin that they can retire in and use as a hub for entertaining family and friends. Keeping the cabin modest in scale and construction cost was critical to this couple since they planned to build the cabin themselves and didn’t want to overextend themselves financially so they can continue pursuing their love for international travel and maximize time spent with their loved ones.
Set amongst a grove of lodge pole pines, the cabin was designed with simplicity in mind and utilizes materials that help it fit in seamlessly with the surrounding high desert environment while being low maintenance and fire resistant. Although the cabin is compact in footprint, the interior spaces are all designed to open out onto a large outdoor deck, effectively doubling the usable living space, while a covered breezeway provides protected access to the main entry and houses an outdoor kitchen for entertaining in warmer weather and wood storage for use in the indoor/ outdoor fireplace during the winter months. The compact 600 square foot interior footprint also has a 200 square foot flexible loft space which can be used to work from and house guests alike. The exterior breezeway, main living space and loft was designed to be open to the vaulted wood rafters, steel collar ties and skylights above, creating a seamless transition between the interior and exterior and a sense of openness and lightness unusual for such a compact footprint.


 Hearthstone Inc
Example of a mid-sized mountain style open concept light wood floor family room design with a standard fireplace and a stone fireplace
217