
Search results for "Cabin sleeping loft" in Home Design Ideas



Find the right local pro for your project



Sponsored
Columbus, OH

Structural Remodeling
Franklin County's Heavy Timber Specialists | Best of Houzz 2020!


 Pillar Development
Photo - Jamie Ronning
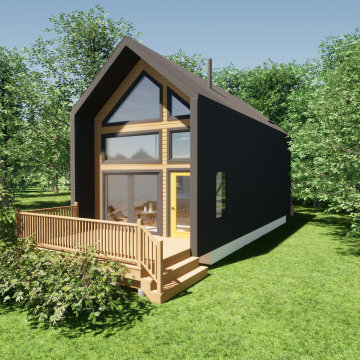
Mid-sized trendy gray two-story wood gable roof photo in Seattle with a metal roof
Mid-sized trendy gray two-story wood gable roof photo in Seattle with a metal roof

 Bradford Smith - High Rock Real Estate
$8,000 Builder credit paid to you towards window coverings, closing costs or interest buy-down! Magazine quality kitchen w/ expensive high gloss white finish, frosted glass showcase and soft close / pull-out cabinetry * Upgraded touch faucet * Upgraded composite granite sink for durability * Upgraded GE Cafe SS appliances * Upgraded 4" solid hardwood flooring * Upgraded slimline fireplace * Upgraded tankless water heater for high efficiency* Upgraded solid core doors throughout (twice the price of standard hollow core) * Upgraded custom handmade wrought-iron rail / with butcher block wood stairsystem * Rec/Media Room w/ upgraded roll-up garage door double pane & insulated for energy efficiency * Expansive patio with panoramic unobstructed city skyline AND mountain views perfect for entertaining* Full wet bar w/ wine refrigerator, sink and storage * 4 bedroom potential (call broker for specs) * 2 car detached garage * Ample storage space in 14' garage and temp controlled 3' crawl space.
 Ashley Campbell Interior Design
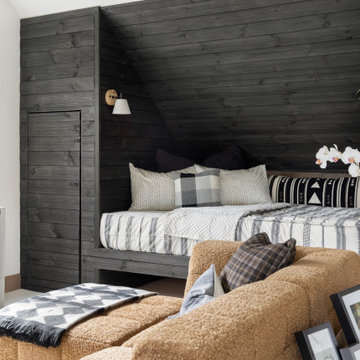
Built-in bunk room, kids loft space.
Inspiration for a bedroom and small scandinavian gender-neutral carpeted, white floor, vaulted ceiling and shiplap wall kids' bedroom remodel with white walls
Inspiration for a bedroom and small scandinavian gender-neutral carpeted, white floor, vaulted ceiling and shiplap wall kids' bedroom remodel with white walls

 Teakwood Builders, Inc.
A handmade sign was the finishing touch on this perfectly rustic cabin
2014 Stock Studios Photography
Inspiration for a mid-sized rustic gray two-story wood gable roof remodel in Boston
Inspiration for a mid-sized rustic gray two-story wood gable roof remodel in Boston



 Timbercraft Tiny Homes
Patrick Oden
Example of a cottage medium tone wood floor and brown floor eat-in kitchen design with a drop-in sink, shaker cabinets, white cabinets, wood countertops and stainless steel appliances
Example of a cottage medium tone wood floor and brown floor eat-in kitchen design with a drop-in sink, shaker cabinets, white cabinets, wood countertops and stainless steel appliances
 Pillar Development
Photo - Jamie Ronning
Example of a large trendy formal and open concept light wood floor and brown floor living room design in Seattle with white walls, a ribbon fireplace, a stone fireplace and a media wall
Example of a large trendy formal and open concept light wood floor and brown floor living room design in Seattle with white walls, a ribbon fireplace, a stone fireplace and a media wall





220