
Search results for "Cabin sleeping loft" in Home Design Ideas
 Robert Nebolon Architects
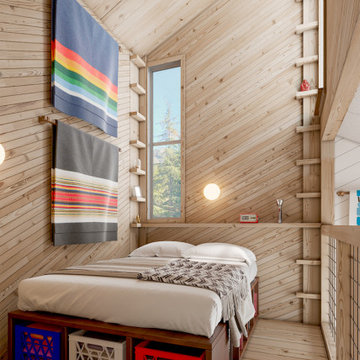
The loft is made of salvaged lumber that is clean up abit and then "pickled/bleached"
Color wool blankets are stored where they can be seen-on hangers. the bed is raised for more storage.
4" wide salvaged paneling is set diagonal for strength
Best Described as California modern, California farm style,
San Francisco Modern, Bay Area modern residential design architects, Sustainability and green designand appearnce.
California modern, California farm style,
San Francisco Modern, Bay Area modern residential design architects, Sustainability and green design


Find the right local pro for your project
 User
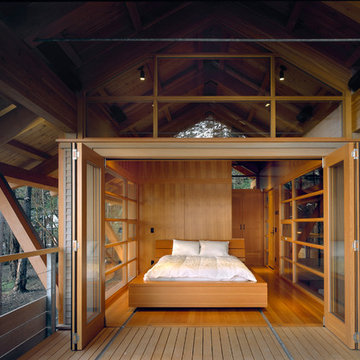
The bedroom opens up entirely to the deck with bifold doors. The bed rolls out onto the deck, further blurring the border between interior and exterior spaces.

 Mechanism Architecture
Photo: @dwightlypdx
Large minimalist formal and open concept concrete floor and gray floor living room photo in Portland with white walls, no fireplace and no tv
Large minimalist formal and open concept concrete floor and gray floor living room photo in Portland with white walls, no fireplace and no tv



Sponsored
Columbus, OH

Structural Remodeling
Franklin County's Heavy Timber Specialists | Best of Houzz 2020!


 Barbara Hawthorn Interiors, Ltd
Kenneth M. Wyner
Inspiration for an eclectic open concept family room remodel in DC Metro with a standard fireplace and a stone fireplace
Inspiration for an eclectic open concept family room remodel in DC Metro with a standard fireplace and a stone fireplace








 Rod and Forge
This was really fun and unique project. This client was building a home up in the mountains. He came to us with an idea even before the home was constructed. He knew he wanted something different but also something that would really bring out his home and make the entry way "pop." Together we were able to come up with this idea because of another railing I had done the year before. The beams are made of reclaimed wood. The pickets are copper bar and the hand rail is reclaimed heavy equipment cable. It really came together really nice.

 Art of Home Team
Living room - farmhouse open concept living room idea in Denver with a corner fireplace and a stone fireplace


Sponsored
Columbus, OH
Structural Remodeling
Franklin County's Heavy Timber Specialists | Best of Houzz 2020!

 Jacob Lilley Architects
Location: Dover, MA, USA
A wonderful 120 year old farm house situated half way up a hill was in need of care and attention. Its great room was never finished and the kitchen were all of the activity happens lacked refinement and a strong connection to the garden.
Photographed by: Matthew Delphenich
 Laura Medicus Interiors
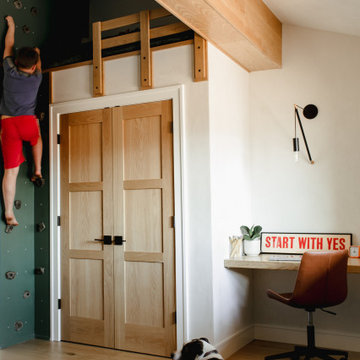
This home was a joy to work on! Check back for more information and a blog on the project soon.
Photographs by Jordan Katz
Interior Styling by Kristy Oatman

 Matthias J Pearson Architect PLLC
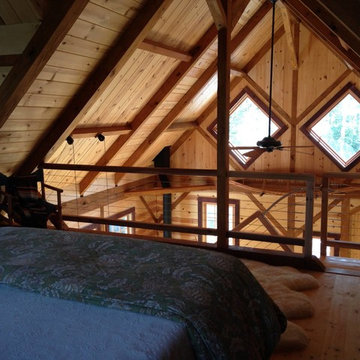
1,000 square foot cabin for a university professor and his family located outside of Eureka Springs, Arkansas. The cabin consists of two main areas, living and bedroom, connected by a bridge containing the bathroom and laundry. There is also a loft open to both the living area and the entry.
MJP Architect
240