
Search results for "Cabin" in Home Design Ideas
 Teakwood Builders, Inc.

Three levels of glass take advantage of the lakefront location.
Scott Bergman Photography
Large rustic three-story mixed siding gable roof idea in Boston
Large rustic three-story mixed siding gable roof idea in Boston
 David Coleman / Architecture

Music studio with soft glow from translucent polycarbonate exterior skin - photo: Ben Benschneider
Trendy dark wood floor family room photo in Seattle with a music area and white walls
Trendy dark wood floor family room photo in Seattle with a music area and white walls

 MacMillan-Pace, LLC
Bathroom - large transitional master marble floor and multicolored floor bathroom idea with shaker cabinets, gray cabinets, gray walls, an undermount sink and marble countertops
Find the right local pro for your project
 Jason Wallace Photography
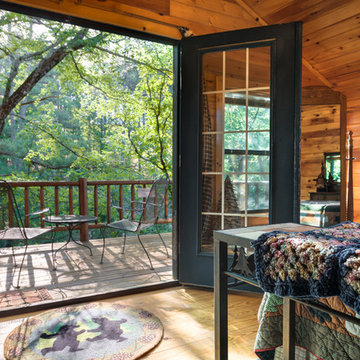
cabin managed by Cabins in Broken Bow. Oklahoma. (2013) Jason Wallace Photography
Example of a mountain style balcony balcony design in Oklahoma City
Example of a mountain style balcony balcony design in Oklahoma City
 John Kraemer & Sons
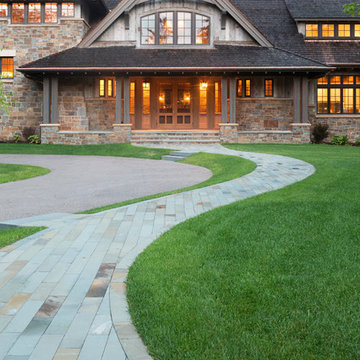
Builder: John Kraemer & Sons | Architect: TEA2 Architects | Interior Design: Marcia Morine | Photography: Landmark Photography
Example of a mountain style beige two-story mixed siding gable roof design in Minneapolis
Example of a mountain style beige two-story mixed siding gable roof design in Minneapolis
 Lands End Development - Designers & Builders

Rustic brown wood gable roof idea in Minneapolis with a shingle roof

 Cabinet Designers, Inc
Lindsey Morano
Large cottage master white tile and subway tile porcelain tile and gray floor alcove shower photo in New York with shaker cabinets, dark wood cabinets, a two-piece toilet, white walls, an undermount sink, quartz countertops, a hinged shower door and white countertops
Large cottage master white tile and subway tile porcelain tile and gray floor alcove shower photo in New York with shaker cabinets, dark wood cabinets, a two-piece toilet, white walls, an undermount sink, quartz countertops, a hinged shower door and white countertops

Sponsored
Columbus, OH

Structural Remodeling
Franklin County's Heavy Timber Specialists | Best of Houzz 2020!
 BBA Architects
Nathan Kirkman

Example of a small mountain style powder room design in Chicago with brown walls, an undermount sink and white countertops
Example of a small mountain style powder room design in Chicago with brown walls, an undermount sink and white countertops

 Reclaimed Space
Example of a mountain style medium tone wood floor living room design in Austin with a tv stand

 Studio IQL
Large kitchen design in a cabin preservation project.
Sam Oberter Photography
Example of a large mountain style dark wood floor eat-in kitchen design in New York with a farmhouse sink, raised-panel cabinets, blue cabinets, granite countertops, stainless steel appliances and an island
Example of a large mountain style dark wood floor eat-in kitchen design in New York with a farmhouse sink, raised-panel cabinets, blue cabinets, granite countertops, stainless steel appliances and an island
 HMH Architecture + Interiors

Creating a beautiful home isn’t just about impressing guests and surrounding yourself with pretty things. It’s about creating spaces to feel relaxed, comfortable and at peace.
©David Lauer Photography
 HMH Architecture + Interiors

A simple free-standing tub to help you unwind.
Inspiration for a mid-sized rustic master freestanding bathtub remodel in Denver
Inspiration for a mid-sized rustic master freestanding bathtub remodel in Denver



Sponsored
Columbus, OH
Structural Remodeling
Franklin County's Heavy Timber Specialists | Best of Houzz 2020!

 Giana Allen Design LLC
www.gianaallendesign.com
Giana Allen Design
Created a cabin and furnished the interiors to create a feeling of openness and intimacy for a cabin that was located in a warm climate. The airy space and light colors contrasting with the warmth of the wood creates a feeling of intimacy within the large room.
For more pics and furniture for sale=
www.gianaallendesign.com

 Living Stone Design + Build
A rustic modern kitchen featuring custom wood cabinetry, stone accents, and sleek energy-efficient appliances, blending functionality with organic elegance in this sustainable mountain home.
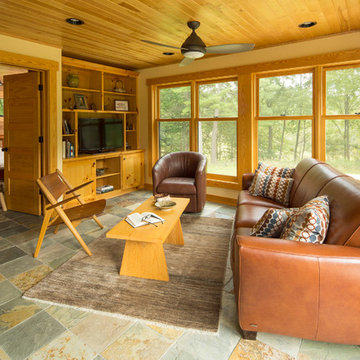
 SALA Architects
Troy Thies Photography
Mountain style living room photo in Minneapolis with yellow walls and a tv stand
Mountain style living room photo in Minneapolis with yellow walls and a tv stand

 Tricia Shay Photography
Headboard made from antique doors. Flooring repurposed from barnboards. ©Tricia Shay
Inspiration for a small rustic dark wood floor bedroom remodel in Milwaukee with multicolored walls
Inspiration for a small rustic dark wood floor bedroom remodel in Milwaukee with multicolored walls

Sponsored
Columbus, OH
Structural Remodeling
Franklin County's Heavy Timber Specialists | Best of Houzz 2020!
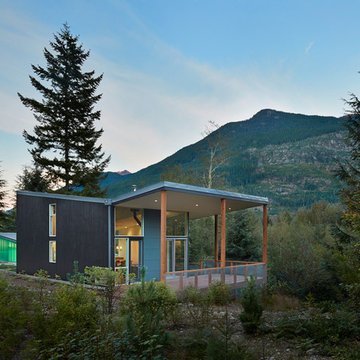 David Coleman / Architecture
View of the southeastern porch covered by soaring roof - photo: Ben Benschneider
Inspiration for a contemporary exterior home remodel in Seattle
Inspiration for a contemporary exterior home remodel in Seattle

 Paul Kelley Architecture
Mid-sized mountain style built-in desk concrete floor and gray floor home office library photo in San Francisco with brown walls and no fireplace

 Centre Sky Architecture Ltd
Mountain Peek is a custom residence located within the Yellowstone Club in Big Sky, Montana. The layout of the home was heavily influenced by the site. Instead of building up vertically the floor plan reaches out horizontally with slight elevations between different spaces. This allowed for beautiful views from every space and also gave us the ability to play with roof heights for each individual space. Natural stone and rustic wood are accented by steal beams and metal work throughout the home.
(photos by Whitney Kamman)
26