
Search results for "Cabin" in Home Design Ideas


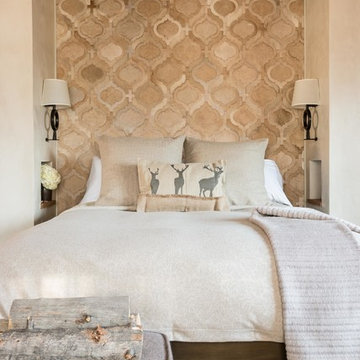
 Interior Design by Julie Johnson-Holland


Mountain style one-story wood exterior home photo in Sacramento with a clipped gable roof
Find the right local pro for your project
 StoneHorse Design, Inc.


Play Cabin Bunk-room -
Photo by: Gordon Gregory

Kids' bedroom - bedroom and mid-sized rustic boy light wood floor and brown floor kids' bedroom idea with brown walls
Kids' bedroom - bedroom and mid-sized rustic boy light wood floor and brown floor kids' bedroom idea with brown walls
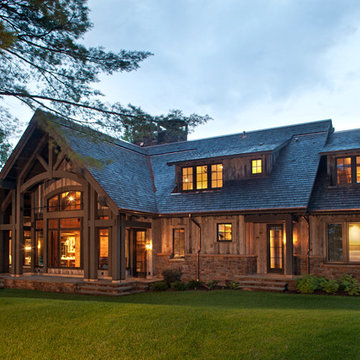
 John Kraemer & Sons
Builder: John Kraemer & Sons | Architect: TEA2 Architects | Interior Design: Marcia Morine | Photography: Landmark Photography
Inspiration for a rustic beige two-story mixed siding gable roof remodel in Minneapolis
Inspiration for a rustic beige two-story mixed siding gable roof remodel in Minneapolis

 Waldmann Construction
Waldmann Construction
Example of a large mountain style brown two-story wood gable roof design with a shingle roof
Example of a large mountain style brown two-story wood gable roof design with a shingle roof


Sponsored
Columbus, OH

Structural Remodeling
Franklin County's Heavy Timber Specialists | Best of Houzz 2020!



 Alpine Lumber
Builder | Thin Air Construction |
Photography | Jon Kohlwey
Designer | Tara Bender
Starmark Cabinetry

Example of a large mountain style l-shaped light wood floor and beige floor open concept kitchen design in Denver with an undermount sink, shaker cabinets, dark wood cabinets, stainless steel appliances, an island, white countertops, quartz countertops, beige backsplash and subway tile backsplash
Example of a large mountain style l-shaped light wood floor and beige floor open concept kitchen design in Denver with an undermount sink, shaker cabinets, dark wood cabinets, stainless steel appliances, an island, white countertops, quartz countertops, beige backsplash and subway tile backsplash
 Timberland Design

Roger Wade Studio, Cabinets by the Workshops of David T. Smith. Hammered copper bowl. We also panted the ceiling & floor to lighten the space from dark unfinished wood.

 Rocky Mountain Homes/Rocky Mountain Log Homes
 Kibo Group of Missoula provided architectural services. Shannon Callaghan Interior Design of Missoula provided extensive consultative services during the project. The exposed beams, and log accents makes this bathroom the perfect place to soak the day away. Hamilton, MT

 Laura U Design Collective
This guest bathroom provides open & closed storage for the homeowners & visitors.
Pendants provide great lighting for the vanity.
A mix of wood elements add interest to this bathroom.
Photographer: Jason Dewey

Sponsored
Columbus, OH
Structural Remodeling
Franklin County's Heavy Timber Specialists | Best of Houzz 2020!

 Indigo Architecture & Interiors
The compact footprint and efficient, cockpit-like, interior spaces serve their functions well without gratuity. A rooftop photovoltaic solar panel system offsets power consumption, and careful attention to natural day lighting and ventilation combined with a high efficiency radiant floor heating system help make the house a modest energy user. photo credit - John Ellis
 CAMPBELL CONSTRUCTION & ENGINEERING LLC

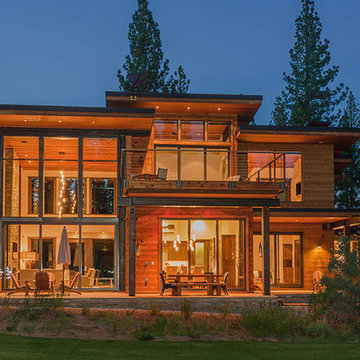
Large mountain style multicolored three-story mixed siding gable roof photo in Denver with a shingle roof and a gray roof
 Lohss Construction
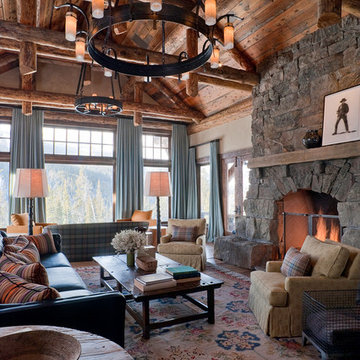
Living room - large rustic living room idea with a standard fireplace, a stone fireplace and no tv
 Yellowstone Traditions
MillerRoodell Architects // Benjamin Benschneider Photography

Example of a mid-sized mountain style master dark wood floor drop-in bathtub design with medium tone wood cabinets and beige walls
Example of a mid-sized mountain style master dark wood floor drop-in bathtub design with medium tone wood cabinets and beige walls

Sponsored
Columbus, OH
Structural Remodeling
Franklin County's Heavy Timber Specialists | Best of Houzz 2020!

 Locati Architects
Roger Wade Studio
Example of a mountain style patio design with a fire pit and no cover
Example of a mountain style patio design with a fire pit and no cover

28