
Search results for "Cabinet cornice" in Home Design Ideas
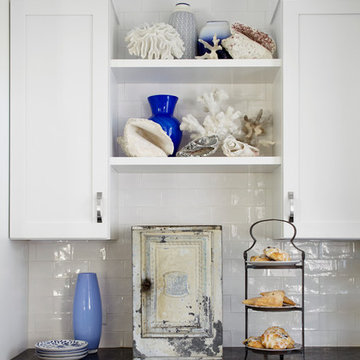
 Jules Duffy Designs
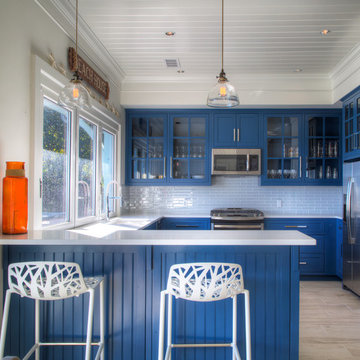
Design: Jules Duffy Design; This kitchen was gutted to the studs and renovated TWICE after 2 burst pipe events! It's finally complete! With windows and doors on 3 sides, the kitchen is flooded with amazing light and beautiful breezes. The finishes were selected from a driftwood palate as a nod to the beach one block away, The limestone floor (beyond practical) dares all to find the sand traveling in on kids' feet. Tons of storage and seating make this kitchen a hub for entertaining. Photography: Laura Moss

 Chana Lynn Designs

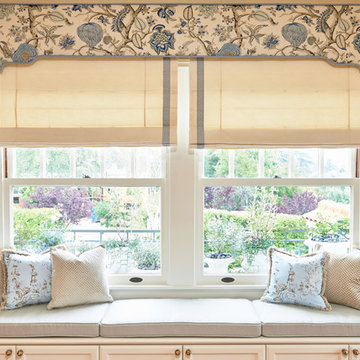
Custom drapery and cornice box was designed to coordinate with the client's existing crib bedding. We also restored an antique sewing cabinet that the client had passed down.
Photo by: Chana Putnam
Find the right local pro for your project
 Rogers Designs Inc.
By Designs House
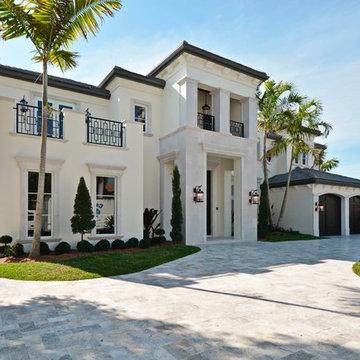
Example of a large tuscan white two-story stucco flat roof design in Miami
Example of a large tuscan white two-story stucco flat roof design in Miami

 One Three Design Inc.
Inspiration for a transitional built-in desk medium tone wood floor and brown floor craft room remodel in Toronto with pink walls and no fireplace

 CKC Custom Homes
Siggi Ragner
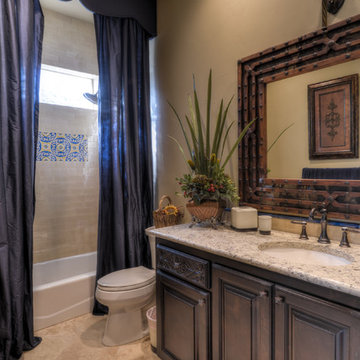
Example of a tuscan bathroom design in Austin with an undermount sink, furniture-like cabinets, dark wood cabinets, granite countertops and a one-piece toilet
Example of a tuscan bathroom design in Austin with an undermount sink, furniture-like cabinets, dark wood cabinets, granite countertops and a one-piece toilet


 Michael G Imber, Architects
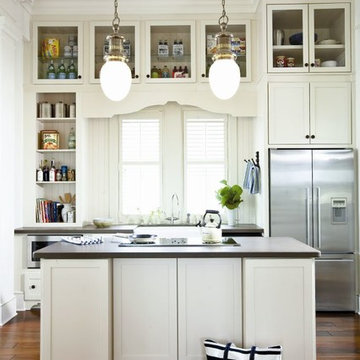
Kitchen - coastal galley dark wood floor kitchen idea in Austin with a farmhouse sink, shaker cabinets, white cabinets, stainless steel appliances and white walls
 Wholesale Cabinet Outlet

Kitchen - country galley medium tone wood floor and brown floor kitchen idea in Orange County with a farmhouse sink, louvered cabinets, white cabinets, granite countertops, beige backsplash, ceramic backsplash and stainless steel appliances
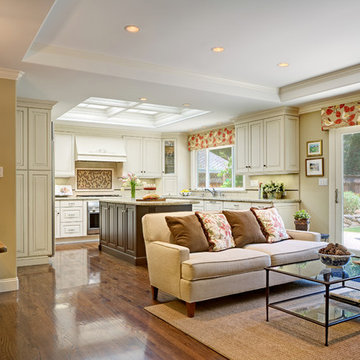

 Guided Home Design
Indy Ferrufino
EIF Images
eifimages@gmail.com
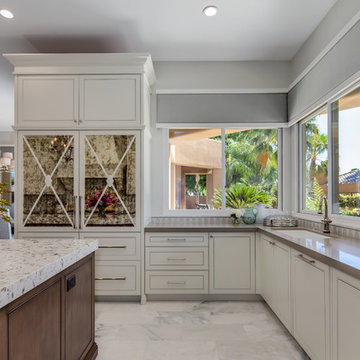
Example of a large transitional l-shaped marble floor and white floor eat-in kitchen design in Phoenix with a drop-in sink, shaker cabinets, white cabinets, granite countertops, beige backsplash, ceramic backsplash, stainless steel appliances and two islands
Example of a large transitional l-shaped marble floor and white floor eat-in kitchen design in Phoenix with a drop-in sink, shaker cabinets, white cabinets, granite countertops, beige backsplash, ceramic backsplash, stainless steel appliances and two islands
 Touch of modern

A classic kitchen with a vaulted ceiling, a hardwood maple ebony rangehood, and exquisitely simple yet complex cornices. Simple, traditional columns and cornices surrounding the kitchen's recessed panel cabinets add a subtle touch to the overall design. The elevated under cabinet mood lighting and limestone backsplash provide an earthy touch to complement the hardwood floors in the kitchen, which is another feature worth highlighting.

 JWT Associates
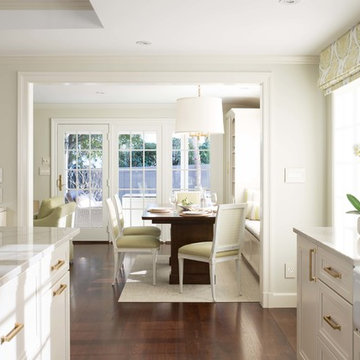

The kitchen used to be two small rooms separated from the dining room. We opened up the entire space and added an arched opening between dining room and kitchen. The countertops are marble and the floor is terra cotta tile. Lighting and pulls are from Rejuvenation. The oak dining table was custom made.
 brandi_lacoste
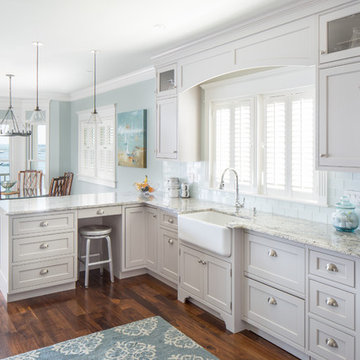
Inspiration for a coastal dark wood floor and brown floor kitchen remodel with a farmhouse sink, beaded inset cabinets, gray cabinets, blue backsplash, subway tile backsplash and a peninsula



Sponsored
Fredericksburg, OH

High Point Cabinets
Columbus' Experienced Custom Cabinet Builder | 4x Best of Houzz Winner

 User
UserPeter Valli
Inspiration for a huge timeless medium tone wood floor and brown floor home design remodel in Los Angeles with glass-front cabinets and white cabinets
Inspiration for a huge timeless medium tone wood floor and brown floor home design remodel in Los Angeles with glass-front cabinets and white cabinets
33