
Search results for "Cabinets" in Home Design Ideas

 Tacoma Flooring
PC: Pinterest
Transitional l-shaped medium tone wood floor and brown floor kitchen photo in Seattle with a farmhouse sink, recessed-panel cabinets, gray cabinets, white backsplash, stainless steel appliances, an island and white countertops
Transitional l-shaped medium tone wood floor and brown floor kitchen photo in Seattle with a farmhouse sink, recessed-panel cabinets, gray cabinets, white backsplash, stainless steel appliances, an island and white countertops
 Raumfabrik architecture + interiors
photo credit Anna Matz
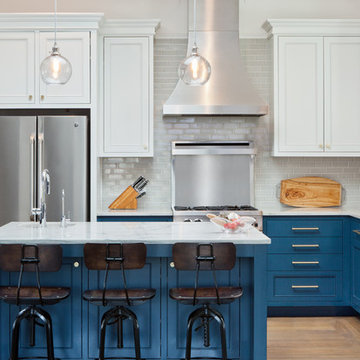
Kitchen - traditional l-shaped light wood floor kitchen idea in San Francisco with a farmhouse sink, shaker cabinets, blue cabinets, gray backsplash, subway tile backsplash, stainless steel appliances, an island and white countertops
Kitchen - traditional l-shaped light wood floor kitchen idea in San Francisco with a farmhouse sink, shaker cabinets, blue cabinets, gray backsplash, subway tile backsplash, stainless steel appliances, an island and white countertops

Kitchen - mid-sized contemporary l-shaped slate floor kitchen idea in Denver with a single-bowl sink, flat-panel cabinets, light wood cabinets, marble countertops, gray backsplash, stone slab backsplash, paneled appliances and an island
Find the right local pro for your project
 Kim Grant Design Inc
Kim Grant, Architect;
Elizabeth Barkett, Interior Designer - Ross Thiele & Sons Ltd.;
Theresa Clark, Landscape Architect;
Gail Owens, Photographer

Inspiration for a large mediterranean l-shaped travertine floor eat-in kitchen remodel in San Diego with raised-panel cabinets, beige cabinets, blue backsplash, an island, a drop-in sink, quartz countertops, ceramic backsplash and stainless steel appliances
Inspiration for a large mediterranean l-shaped travertine floor eat-in kitchen remodel in San Diego with raised-panel cabinets, beige cabinets, blue backsplash, an island, a drop-in sink, quartz countertops, ceramic backsplash and stainless steel appliances
 Chango
Architecture, Construction Management, Interior Design, Art Curation & Real Estate Advisement by Chango & Co.
Construction by MXA Development, Inc.
Photography by Sarah Elliott
See the home tour feature in Domino Magazine

 Vitex Innovation Inc.
Large trendy u-shaped light wood floor and beige floor open concept kitchen photo in Sacramento with an undermount sink, shaker cabinets, gray cabinets, granite countertops, gray backsplash, glass tile backsplash, black appliances and no island

 EuroCraft Interiors Custom Cabinetry
Transitional dark wood floor and brown floor kitchen photo in Detroit with an undermount sink, shaker cabinets, blue cabinets, white backsplash, stainless steel appliances, an island and white countertops



 Stephanie Brown Inc.
Kitchen pantry - transitional u-shaped kitchen pantry idea in Vancouver with open cabinets, gray cabinets and no island

 Karen Smuland Architect, LLC
Cheryl McIntosh Photographer | greatthingsaredone.com
Inspiration for a mid-sized scandinavian l-shaped medium tone wood floor kitchen remodel in Portland with flat-panel cabinets, white cabinets, concrete countertops, white backsplash, ceramic backsplash, paneled appliances, an island and gray countertops
Inspiration for a mid-sized scandinavian l-shaped medium tone wood floor kitchen remodel in Portland with flat-panel cabinets, white cabinets, concrete countertops, white backsplash, ceramic backsplash, paneled appliances, an island and gray countertops

 sensitive design inc.
Large trendy u-shaped concrete floor open concept kitchen photo in Vancouver with an undermount sink, flat-panel cabinets, white cabinets, stainless steel appliances, an island and marble countertops

 Hawthorne Kitchens
Inspiration for a large rustic light wood floor kitchen remodel in Other with recessed-panel cabinets, granite countertops, stone slab backsplash, an island, dark wood cabinets and stainless steel appliances
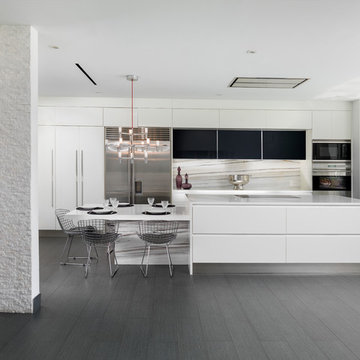
 Agsia Design Group
Moris Moreno Photography
Eat-in kitchen - contemporary l-shaped dark wood floor eat-in kitchen idea in Miami with flat-panel cabinets, white cabinets, white backsplash, stainless steel appliances, an island and stone slab backsplash
Eat-in kitchen - contemporary l-shaped dark wood floor eat-in kitchen idea in Miami with flat-panel cabinets, white cabinets, white backsplash, stainless steel appliances, an island and stone slab backsplash

 A. Perry Homes
Example of a mid-sized transitional medium tone wood floor and brown floor kitchen design in Chicago with an undermount sink, white cabinets, granite countertops, white backsplash, an island, shaker cabinets, stainless steel appliances and gray countertops



 UltraCraft Cabinetry
Daytona Door in Maple, Melted Brie, Low Sheen and Maple, Custom Paint (Benjamin Moore Color #1680 Hudson Bay), Low Sheen - Designer: Debbie Davis, CMKBD, CAPS; Kitchens by Wedgewood - Photographer: Virtuance.com

 Dick Clark + Associates
Dror Baldinger
Example of a trendy l-shaped kitchen design in Austin with an undermount sink, flat-panel cabinets, gray cabinets, gray backsplash, mosaic tile backsplash, stainless steel appliances, an island and white countertops
Example of a trendy l-shaped kitchen design in Austin with an undermount sink, flat-panel cabinets, gray cabinets, gray backsplash, mosaic tile backsplash, stainless steel appliances, an island and white countertops

 ASQUITH Architecture
Photography: Nanne Springer
Danish light wood floor and beige floor kitchen photo in Toronto with a double-bowl sink, flat-panel cabinets, light wood cabinets, marble countertops, gray backsplash, marble backsplash, an island and gray countertops
Danish light wood floor and beige floor kitchen photo in Toronto with a double-bowl sink, flat-panel cabinets, light wood cabinets, marble countertops, gray backsplash, marble backsplash, an island and gray countertops

 Josh Partee | Architectural Photographer
© Josh Partee 2013
Example of a trendy open concept kitchen design in Portland with flat-panel cabinets, white cabinets, stainless steel appliances, marble countertops and an island
Example of a trendy open concept kitchen design in Portland with flat-panel cabinets, white cabinets, stainless steel appliances, marble countertops and an island


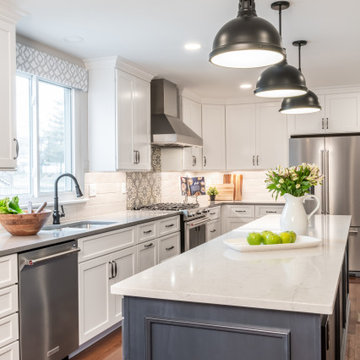
 Liston Design Build
Example of a large transitional l-shaped medium tone wood floor and brown floor eat-in kitchen design in St Louis with an undermount sink, shaker cabinets, quartz countertops, porcelain backsplash, stainless steel appliances, an island, white cabinets, white backsplash and white countertops

 Plain & Posh

This large space did not function well for this family of 6. The cabinetry they had did not go to the ceiling and offered very poor storage options. The island that existed was tiny in comparrison to the space.
By taking the cabinets to the ceiling, enlarging the island and adding large pantry's we were able to achieve the storage needed. Then the fun began, all of the decorative details that make this space so stunning. Beautiful tile for the backsplash and a custom metal hood. Lighting and hardware to complement the hood.
Then, the vintage runner and natural wood elements to make the space feel more homey.
 Simmons Estate Homes

Example of a classic l-shaped beige floor kitchen design in Dallas with recessed-panel cabinets, beige cabinets, white backsplash, subway tile backsplash and two islands
99