
Search results for "Cabinets" in Home Design Ideas
 Jennifer Messina Interiors

Open concept kitchen - mid-sized scandinavian l-shaped light wood floor and brown floor open concept kitchen idea in San Francisco with an undermount sink, flat-panel cabinets, black countertops, solid surface countertops, gray backsplash and no island
 McCutcheon Construction Inc.
Robert Vente Photography and Costarella Architects.

This award-winning kitchen remodel restored the space to its original character of the classically-inspired craftsman. Matching the wood floor with perimeter inlay strips ties the space to the rest of the house.
 Barclay Butera Interiors
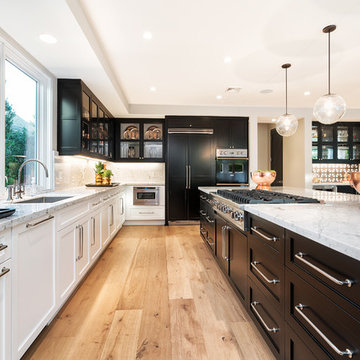
Large transitional l-shaped light wood floor open concept kitchen photo in Orange County with an undermount sink, shaker cabinets, marble countertops, paneled appliances and an island
Find the right local pro for your project

 Magleby Construction

gray distressed cabinets, cabin, country home, custom home, double islands, millwork, modern farmhouse, mountain home, natural materials, natural wood, open shelving, wood ceiling, wood flooring
 Sligh Cabinets Inc.
©2018 Sligh Cabinets, Inc. | Custom Cabinetry by Sligh Cabinets, Inc. | Countertops by Presidio Tile & Stone

Example of a large eclectic u-shaped porcelain tile and multicolored floor eat-in kitchen design in San Luis Obispo with shaker cabinets, blue cabinets, multicolored backsplash, brick backsplash, two islands, gray countertops, an undermount sink and paneled appliances
Example of a large eclectic u-shaped porcelain tile and multicolored floor eat-in kitchen design in San Luis Obispo with shaker cabinets, blue cabinets, multicolored backsplash, brick backsplash, two islands, gray countertops, an undermount sink and paneled appliances

 Wood Customs
Inspiration for a mid-sized contemporary gender-neutral reach-in closet remodel in Houston with flat-panel cabinets and white cabinets

 Framestead Enterprises, L.P.
Dedicated laundry room - country single-wall gray floor dedicated laundry room idea in Houston with a farmhouse sink, recessed-panel cabinets, gray cabinets, white walls, a side-by-side washer/dryer and white countertops



 Turnstone Custom Homes
Open concept kitchen - large transitional marble floor and white floor open concept kitchen idea in Other with shaker cabinets, blue cabinets, gray backsplash, subway tile backsplash, paneled appliances, quartz countertops, an island and white countertops

 Moehl Millwork, Inc.
Moehl Millwork provided cabinetry made by Waypoint Living Spaces for this kitchen. The cabinets are stained auburn on maple. The door series is 420.
Mid-sized transitional kitchen photo in Other with a double-bowl sink, recessed-panel cabinets, medium tone wood cabinets, green backsplash, glass tile backsplash, stainless steel appliances and an island
Mid-sized transitional kitchen photo in Other with a double-bowl sink, recessed-panel cabinets, medium tone wood cabinets, green backsplash, glass tile backsplash, stainless steel appliances and an island

 Spruill Homes LLC
Open kitchen with two islands, green cabinets, iron ore island, floating iron shelving, white oak vent hood, double oven, brass hardware.
Large cottage brown floor kitchen photo in Dallas with a farmhouse sink, shaker cabinets, green cabinets, quartz countertops, white backsplash, ceramic backsplash, stainless steel appliances, two islands and white countertops
Large cottage brown floor kitchen photo in Dallas with a farmhouse sink, shaker cabinets, green cabinets, quartz countertops, white backsplash, ceramic backsplash, stainless steel appliances, two islands and white countertops

 Payton Addison Interior Design Atelier
Large trendy u-shaped light wood floor and gray floor eat-in kitchen photo in Orange County with an undermount sink, flat-panel cabinets, black cabinets, marble countertops, white backsplash, stone slab backsplash, stainless steel appliances, an island and white countertops

 Vani Sayeed Studios
Interior Design: Vani Sayeed Studios
Photo Credits: Jared Kuzia Photography
Inspiration for a mid-sized transitional u-shaped porcelain tile and gray floor kitchen remodel in Boston with marble countertops, white backsplash, paneled appliances, an island, shaker cabinets, green cabinets and subway tile backsplash
Inspiration for a mid-sized transitional u-shaped porcelain tile and gray floor kitchen remodel in Boston with marble countertops, white backsplash, paneled appliances, an island, shaker cabinets, green cabinets and subway tile backsplash
 Rosewood Custom Builders
Costa Christ Media
Kitchen - country l-shaped light wood floor and beige floor kitchen idea in Dallas with a farmhouse sink, shaker cabinets, white cabinets, stainless steel appliances, an island and white countertops
Kitchen - country l-shaped light wood floor and beige floor kitchen idea in Dallas with a farmhouse sink, shaker cabinets, white cabinets, stainless steel appliances, an island and white countertops

Sponsored
Fredericksburg, OH

High Point Cabinets
Columbus' Experienced Custom Cabinet Builder | 4x Best of Houzz Winner
 Imprint Architecture and Design, LLC
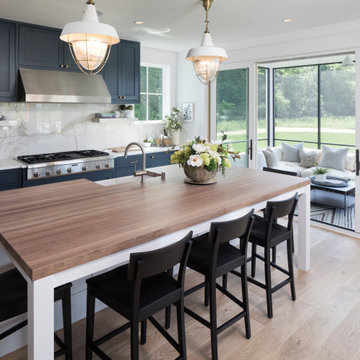
Inspiration for a farmhouse galley light wood floor and beige floor kitchen remodel in Minneapolis with a farmhouse sink, shaker cabinets, blue cabinets, white backsplash, stone slab backsplash, stainless steel appliances, an island and white countertops

 TKS Design Group
Free ebook, Creating the Ideal Kitchen. DOWNLOAD NOW
This large open concept kitchen and dining space was created by removing a load bearing wall between the old kitchen and a porch area. The new porch was insulated and incorporated into the overall space. The kitchen remodel was part of a whole house remodel so new quarter sawn oak flooring, a vaulted ceiling, windows and skylights were added.
A large calcutta marble topped island takes center stage. It houses a 5’ galley workstation - a sink that provides a convenient spot for prepping, serving, entertaining and clean up. A 36” induction cooktop is located directly across from the island for easy access. Two appliance garages on either side of the cooktop house small appliances that are used on a daily basis.
Honeycomb tile by Ann Sacks and open shelving along the cooktop wall add an interesting focal point to the room. Antique mirrored glass faces the storage unit housing dry goods and a beverage center. “I chose details for the space that had a bit of a mid-century vibe that would work well with what was originally a 1950s ranch. Along the way a previous owner added a 2nd floor making it more of a Cape Cod style home, a few eclectic details felt appropriate”, adds Klimala.
The wall opposite the cooktop houses a full size fridge, freezer, double oven, coffee machine and microwave. “There is a lot of functionality going on along that wall”, adds Klimala. A small pull out countertop below the coffee machine provides a spot for hot items coming out of the ovens.
The rooms creamy cabinetry is accented by quartersawn white oak at the island and wrapped ceiling beam. The golden tones are repeated in the antique brass light fixtures.
“This is the second kitchen I’ve had the opportunity to design for myself. My taste has gotten a little less traditional over the years, and although I’m still a traditionalist at heart, I had some fun with this kitchen and took some chances. The kitchen is super functional, easy to keep clean and has lots of storage to tuck things away when I’m done using them. The casual dining room is fabulous and is proving to be a great spot to linger after dinner. We love it!”
Designed by: Susan Klimala, CKD, CBD
For more information on kitchen and bath design ideas go to: www.kitchenstudio-ge.com
 GreyHunt Interiors
Design by GreyHunt Interiors
Photos by Stacy Goldberd

Transitional l-shaped medium tone wood floor and gray floor eat-in kitchen photo in DC Metro with an undermount sink, raised-panel cabinets, black cabinets, multicolored backsplash, stainless steel appliances, an island and white countertops
Transitional l-shaped medium tone wood floor and gray floor eat-in kitchen photo in DC Metro with an undermount sink, raised-panel cabinets, black cabinets, multicolored backsplash, stainless steel appliances, an island and white countertops
 Ember & Brune
Photography by Aimee Mazzenga Photography

Example of a transitional u-shaped medium tone wood floor enclosed kitchen design in Chicago with a farmhouse sink, shaker cabinets, blue cabinets, white backsplash, stainless steel appliances, subway tile backsplash, a peninsula and white countertops
Example of a transitional u-shaped medium tone wood floor enclosed kitchen design in Chicago with a farmhouse sink, shaker cabinets, blue cabinets, white backsplash, stainless steel appliances, subway tile backsplash, a peninsula and white countertops

Sponsored
Westerville, OH

Custom Home Works
Franklin County's Award-Winning Design, Build and Remodeling Expert
 S&W Kitchens
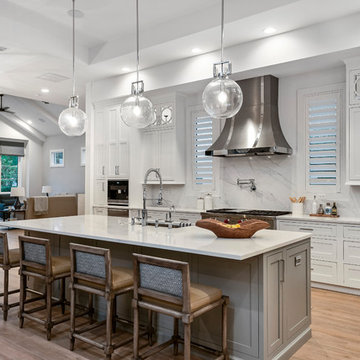
Inspiration for a transitional galley medium tone wood floor and brown floor kitchen remodel in Orlando with an undermount sink, shaker cabinets, white cabinets, stainless steel appliances, an island and white countertops
 Hudson Valley Staging & Redesign
Styling/Staging Diva Haase, Photography Deborah DeGraffenreid
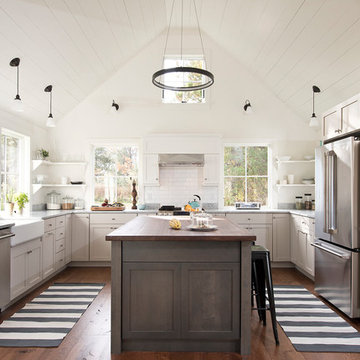
Example of a country u-shaped medium tone wood floor and brown floor kitchen design in New York with a farmhouse sink, shaker cabinets, gray cabinets, wood countertops, white backsplash, subway tile backsplash, stainless steel appliances and an island
Example of a country u-shaped medium tone wood floor and brown floor kitchen design in New York with a farmhouse sink, shaker cabinets, gray cabinets, wood countertops, white backsplash, subway tile backsplash, stainless steel appliances and an island
 Leicht Westchester-Greenwich

Example of a large trendy l-shaped porcelain tile eat-in kitchen design in New York with flat-panel cabinets, white cabinets, an undermount sink, quartz countertops, white backsplash, white appliances and an island
47