
Search results for "Cabinets" in Home Design Ideas

 Burg Homes & Design
Built by Burg Homes & Design Inc. Interior Design by Ann Braaten. Photos by Nicole Casper
Inspiration for a transitional single-wall dark wood floor and brown floor wet bar remodel in Other with an undermount sink, flat-panel cabinets and gray cabinets
Inspiration for a transitional single-wall dark wood floor and brown floor wet bar remodel in Other with an undermount sink, flat-panel cabinets and gray cabinets

 Liv4 Architecture
Scott Amundson
Example of a mid-sized beach style l-shaped medium tone wood floor eat-in kitchen design in Minneapolis with shaker cabinets, distressed cabinets, an island, white backsplash, ceramic backsplash, a farmhouse sink, quartzite countertops and stainless steel appliances
Example of a mid-sized beach style l-shaped medium tone wood floor eat-in kitchen design in Minneapolis with shaker cabinets, distressed cabinets, an island, white backsplash, ceramic backsplash, a farmhouse sink, quartzite countertops and stainless steel appliances

 LD&A
LD&AEntryway - mid-sized scandinavian light wood floor and brown floor entryway idea in Calgary with white walls and a glass front door
Find the right local pro for your project

 Kingswood Custom Homes
Cambria Britannica Quartz
Walker Zanger cafe subway tile
Cement Atlas Tile behind Range
ILVE range
Kitchen - mid-sized transitional l-shaped brown floor and light wood floor kitchen idea in Charlotte with an undermount sink, shaker cabinets, white cabinets, multicolored backsplash, black appliances, an island, white countertops, quartz countertops and cement tile backsplash
Kitchen - mid-sized transitional l-shaped brown floor and light wood floor kitchen idea in Charlotte with an undermount sink, shaker cabinets, white cabinets, multicolored backsplash, black appliances, an island, white countertops, quartz countertops and cement tile backsplash

 Haven Design and Construction
The focal point of this beautiful kitchen is the stunning stainless range hood accented with antique gold strapping. The marble backsplash was the inspiration for the gray and white cabinets and the two islands add drama and function to the space. Quartzite countertops provide durability and compliment the marble backsplash. This transitional kitchen features a coffee center, two sinks, a potfiller, 48" Wolf gas range, 36" Subzero refrigerator column, 24" Subzero freezer column, dishwasher drawers, a warming drawer, convection microwave and a wine refrigerator. It's truly a chef's dream kitchen.

 Distinctive Countertops and Cabinetry
Large trendy gender-neutral dressing room photo in Other with flat-panel cabinets and dark wood cabinets

 Garret Cord Werner Architects & Interior Designers
Photography by Benjamin Benschneider
Large minimalist l-shaped concrete floor and gray floor open concept kitchen photo in Seattle with an undermount sink, flat-panel cabinets, medium tone wood cabinets, quartz countertops, blue backsplash, glass sheet backsplash, stainless steel appliances, an island and gray countertops
Large minimalist l-shaped concrete floor and gray floor open concept kitchen photo in Seattle with an undermount sink, flat-panel cabinets, medium tone wood cabinets, quartz countertops, blue backsplash, glass sheet backsplash, stainless steel appliances, an island and gray countertops

Sponsored
Fredericksburg, OH

High Point Cabinets
Columbus' Experienced Custom Cabinet Builder | 4x Best of Houzz Winner

 Studio McGee

Inspiration for a large contemporary l-shaped light wood floor and beige floor open concept kitchen remodel in Salt Lake City with a farmhouse sink, light wood cabinets, white backsplash, stone slab backsplash, stainless steel appliances, an island and flat-panel cabinets
 Magleby Construction
Ann Parris
Inspiration for a country l-shaped medium tone wood floor and brown floor eat-in kitchen remodel in Salt Lake City with white backsplash, stainless steel appliances, an island, white countertops, a farmhouse sink, recessed-panel cabinets and medium tone wood cabinets
Inspiration for a country l-shaped medium tone wood floor and brown floor eat-in kitchen remodel in Salt Lake City with white backsplash, stainless steel appliances, an island, white countertops, a farmhouse sink, recessed-panel cabinets and medium tone wood cabinets

 Kathleen Jacobson, The Couture Closet
We built 24" deep boxes to really showcase the beauty of this walk-in closet. Taller hanging was installed for longer jackets and dusters, and short hanging for scarves. Custom-designed jewelry trays were added. Valet rods were mounted to help organize outfits and simplify packing for trips. A pair of antique benches makes the space inviting.

Beach style porcelain tile and brown floor kitchen photo in Jacksonville with raised-panel cabinets, beige cabinets, quartz countertops, marble backsplash, stainless steel appliances, an island, an undermount sink and beige backsplash
 Studio Snaidero DC Metro

Snaidero LOOK/KUX kitchen cabinetry in Medium Oak Matrix and Aluminum Town.
Photographer: Jennifer Hughes Photographer LLC
Inspiration for a contemporary galley medium tone wood floor and brown floor kitchen remodel in DC Metro with an undermount sink, flat-panel cabinets, medium tone wood cabinets, white backsplash, paneled appliances, an island and white countertops
Inspiration for a contemporary galley medium tone wood floor and brown floor kitchen remodel in DC Metro with an undermount sink, flat-panel cabinets, medium tone wood cabinets, white backsplash, paneled appliances, an island and white countertops
 User

UserExample of a trendy dark wood floor open concept kitchen design in Boise with an undermount sink, flat-panel cabinets, light wood cabinets, white backsplash, stainless steel appliances, an island and white countertops



 Bergeron Custom Homes, LLC
raised panel cabinets, marble countertop, grey subway tile backsplash
Large elegant medium tone wood floor eat-in kitchen photo in Other with an undermount sink, raised-panel cabinets, white cabinets, granite countertops, green backsplash, porcelain backsplash, stainless steel appliances and an island
Large elegant medium tone wood floor eat-in kitchen photo in Other with an undermount sink, raised-panel cabinets, white cabinets, granite countertops, green backsplash, porcelain backsplash, stainless steel appliances and an island
 Alt Design Group
PC: Jeri Koegel Photography
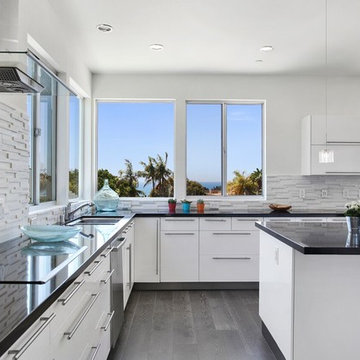
Eat-in kitchen - mid-sized contemporary u-shaped dark wood floor and gray floor eat-in kitchen idea in Orange County with an undermount sink, flat-panel cabinets, white cabinets, white backsplash, stone tile backsplash, stainless steel appliances, an island, quartz countertops and gray countertops
Eat-in kitchen - mid-sized contemporary u-shaped dark wood floor and gray floor eat-in kitchen idea in Orange County with an undermount sink, flat-panel cabinets, white cabinets, white backsplash, stone tile backsplash, stainless steel appliances, an island, quartz countertops and gray countertops
 JASMIN REESE INTERIORS
Photography by Michael Alan Kaskel

Inspiration for a country l-shaped medium tone wood floor and brown floor kitchen remodel in Chicago with a farmhouse sink, shaker cabinets, black cabinets, white backsplash, cement tile backsplash, black appliances, an island and white countertops
Inspiration for a country l-shaped medium tone wood floor and brown floor kitchen remodel in Chicago with a farmhouse sink, shaker cabinets, black cabinets, white backsplash, cement tile backsplash, black appliances, an island and white countertops
 Arthur Rutenberg-Oakmont Custom Homes

Large trendy l-shaped dark wood floor and brown floor eat-in kitchen photo in San Diego with an undermount sink, shaker cabinets, multicolored backsplash, stainless steel appliances, an island, solid surface countertops and porcelain backsplash

Sponsored
Sunbury, OH

J.Holderby - Renovations
Franklin County's Leading General Contractors - 2X Best of Houzz!
 Joie De Vie Interiors

Dedicated laundry room - mid-sized farmhouse l-shaped brick floor dedicated laundry room idea in Oklahoma City with a drop-in sink, raised-panel cabinets, wood countertops, beige walls, a stacked washer/dryer and beige countertops
 Kitchen & Bath Details
Matt Francis Photos

Large transitional u-shaped medium tone wood floor and brown floor kitchen photo in Providence with a farmhouse sink, shaker cabinets, gray cabinets, quartzite countertops, gray backsplash, an island and stainless steel appliances
Large transitional u-shaped medium tone wood floor and brown floor kitchen photo in Providence with a farmhouse sink, shaker cabinets, gray cabinets, quartzite countertops, gray backsplash, an island and stainless steel appliances
 LS Home Development, LLC

Open concept kitchen - transitional galley dark wood floor open concept kitchen idea in Los Angeles with shaker cabinets, white cabinets, yellow backsplash, stainless steel appliances and an island
45