
Search results for "Cabins" in Home Design Ideas


 MossCreek
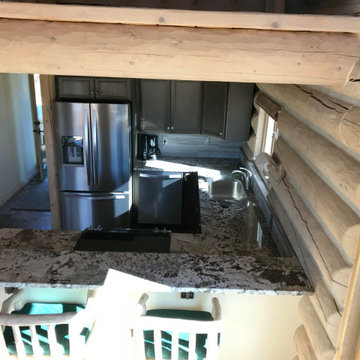
With views until forever, this beautiful custom designed home by MossCreek is an example of what creative design, unique materials, and an inspiring build site can produce. With Adirondack, Western, Cowboy, and even Appalachian design elements, this home makes extensive use of natural and organic design components with a little bit of fun thrown in. Truly a special home, and a sterling example of design from MossCreek. Photos: Todd Bush
 Garrison Foundry Architecture + Decor
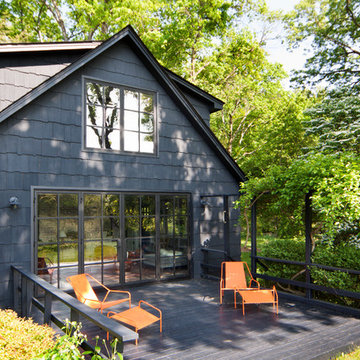
Inspiration for a mid-century modern home design remodel in New York
Find the right local pro for your project

 Laughlin Homes & Restoration Inc
Rustic log cabin getaway in Texas Hill Country.
Photo by Brian Greenstone
Example of a small mountain style brown two-story wood exterior home design in Austin
Example of a small mountain style brown two-story wood exterior home design in Austin

 Brandon Architects, Inc.
Jeri Koegel
Inspiration for a coastal u-shaped medium tone wood floor kitchen remodel in Orange County with shaker cabinets, white cabinets, white backsplash, paneled appliances and an island
Inspiration for a coastal u-shaped medium tone wood floor kitchen remodel in Orange County with shaker cabinets, white cabinets, white backsplash, paneled appliances and an island

 Coventry Log Homes
This home was featured in the July 2011 issue of “Log Cabin Homes.” It proves efficiency doesn’t have to be sacrificed when designing grand elegance. Even with its cathedral ceilings and many windows it earned a 5 Star Plus Energy Star® rating.
http://www.coventryloghomes.com/ourDesigns/craftsmanSeries/BearRock/model.html
Roger Wade


Sponsored
Columbus, OH

Structural Remodeling
Franklin County's Heavy Timber Specialists | Best of Houzz 2020!



 Collaborative Interior Design
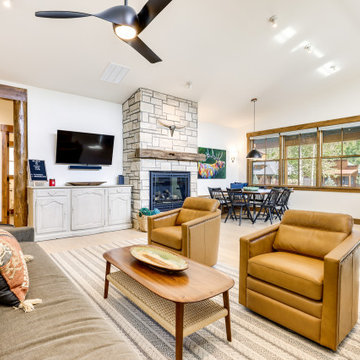
The outdoor dining room, sundeck and living room were added to the home, creating fantastic 3 season indoor-outdoor living. The dining and living room areas are roofed and screened with the sun deck area in between left open.

 Katahdin Cedar Log Homes
home by: Katahdin Cedar Log Homes
photos by: James Ray Spahn
Large mountain style l-shaped porcelain tile enclosed kitchen photo in DC Metro with recessed-panel cabinets, light wood cabinets, granite countertops, black appliances and an island
Large mountain style l-shaped porcelain tile enclosed kitchen photo in DC Metro with recessed-panel cabinets, light wood cabinets, granite countertops, black appliances and an island
 Coventry Log Homes
Modified from the Swiftwater model this plan is distinguished by its large windowed shed dormer creating more space available to the loft.
http://www.coventryloghomes.com/ourDesigns/tradesmanSeries/Ascutney/model.html
Photo Credit: Roger Wade
 The Workshops of David T. Smith
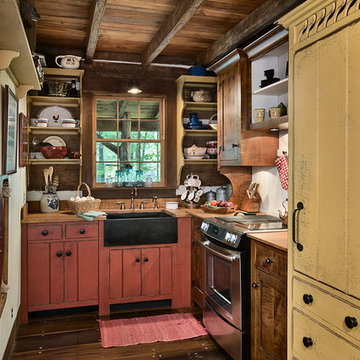
Louisville Log cabin Collected Kitchen
This was a great small project we did in a log cabin in Louisville Kentucky last year. The photos show the cabin, the existing kitchen when we started, (it also had a range and big white frig), the design drawings, and the finished collected kitchen we did with integrated applainces, a soapstone sink, wood counter tops,, and open shelves.The last photo is of the breakfast nook in the kitchen area.
This was a great project and the kitchen really was the icing on the cake for this little cabin.
David T. Smith



Sponsored
Columbus, OH
Structural Remodeling
Franklin County's Heavy Timber Specialists | Best of Houzz 2020!


 Jamaica Cottage Shop Inc
At our 70, 000 sq. ft factory we have a one person per building policy (ever since we opened in 1995). Here we are skinning the locally harvested (sustainable) hemlock posts on our 12' x 20' Gibraltar Cabin, one of the last items to be completed on this particular building.
The barrel arch entry makes this building one of our most popular.
6 popular sizes, with many options including different colors in metal roofing or red cedar shakes, 4 season living like electrical packages (or solar for the off grid enthusiast), insulation, heating packages and bathroom & kitchen choices.
Cabin kits have an estimated assembly time of 2 people, 32 hours.
diy shed plans are $50.
Fully assembled buildings as sheds or tiny houses.


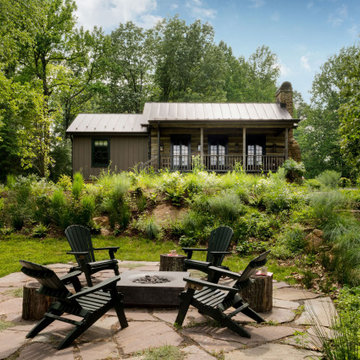



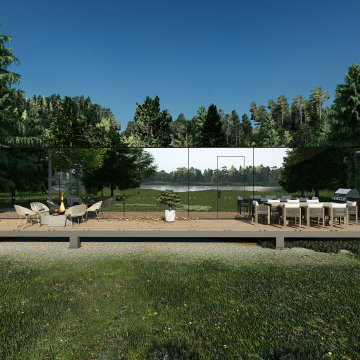


 NatureRails LLC
Custom Balcony Railings and Custom Loft Railing by NatureRails. Each railing panel designed and manufactured according to size specifications.
Moose and Deer in the forest with black powder coat contrast nicely with the natural wood.
Call 888-743-2325 to discuss your project with our friendly staff or visit our website at www.NatureRails.com
Photo by Tad Merrick
 Regarding Design
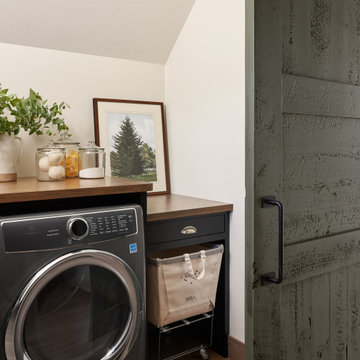
In the laundry room, custom countertops and cabinetry are built around the appliances to provide additional counterspace.
Laundry room - rustic laundry room idea in Minneapolis
Laundry room - rustic laundry room idea in Minneapolis
165