
Search results for "Cable s" in Home Design Ideas

 Fox Construction, Inc.
The staircase at Big Valley Dream by Fox Construction in Steamboat Springs features warm wood treads, light wood handrails, and a contemporary cable railing system with metal posts. Clean-lined walls, inset openings, and modern accent lighting reinforce the home’s streamlined mountain interior.
Photography: John Robledo

 North Bay Construction, LLC
Clay Seibert
This is an example of a large modern partial sun backyard landscaping in San Francisco for summer.
This is an example of a large modern partial sun backyard landscaping in San Francisco for summer.

 Wolfgang Pichler Design Inc.
Mid-sized minimalist wooden floating open and metal railing staircase photo
Find the right local pro for your project

 Virginia Ironworks
The ultrachic Stockholm railing certainly adds a contemporary look and feel to an estate’s interior. The design elements of this splendid railing, which comes coated with durable aliphatic urethane paint, include steel rails, an aluminum stairwell, 3/16”-thick stainless-steel cables, and ¾” x 2” steel flat bars.

 Jason Snyder
Photo: Jason Snyder © 2014 Houzz
Design: Luca Construction and Design
Contemporary three-story wood exterior home idea
Contemporary three-story wood exterior home idea

 Emery Design | Build
Phoenix Photographic
Living room - small coastal loft-style light wood floor and brown floor living room idea in Detroit with white walls, a standard fireplace, a stone fireplace and a wall-mounted tv
Living room - small coastal loft-style light wood floor and brown floor living room idea in Detroit with white walls, a standard fireplace, a stone fireplace and a wall-mounted tv
 ROAM Architecture
Updating a modern classic
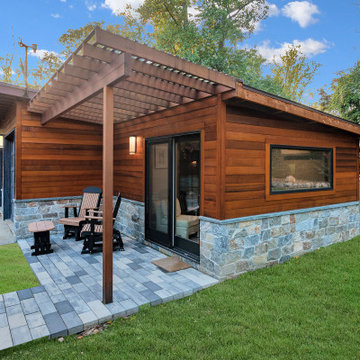
These clients adore their home’s location, nestled within a 2-1/2 acre site largely wooded and abutting a creek and nature preserve. They contacted us with the intent of repairing some exterior and interior issues that were causing deterioration, and needed some assistance with the design and selection of new exterior materials which were in need of replacement.
Our new proposed exterior includes new natural wood siding, a stone base, and corrugated metal. New entry doors and new cable rails completed this exterior renovation.
Additionally, we assisted these clients resurrect an existing pool cabana structure and detached 2-car garage which had fallen into disrepair. The garage / cabana building was renovated in the same aesthetic as the main house.



 Dupuis Design
david stay
Example of a mid-sized trendy loft-style medium tone wood floor and beige floor family room library design in Orange County with white walls, no fireplace and no tv
Example of a mid-sized trendy loft-style medium tone wood floor and beige floor family room library design in Orange County with white walls, no fireplace and no tv
 J.S. Brown & Co.
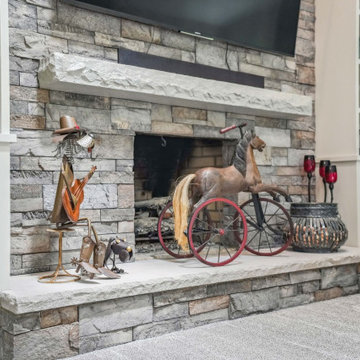
New stairs to loft, adjacent to new residential elevator shaft. Also shown, new bookcases, new carpet, new stone fireplace.
Mid-sized loft-style carpeted, gray floor and vaulted ceiling family room photo in Columbus with beige walls, a standard fireplace, a stone fireplace and a wall-mounted tv
Mid-sized loft-style carpeted, gray floor and vaulted ceiling family room photo in Columbus with beige walls, a standard fireplace, a stone fireplace and a wall-mounted tv
 McGuire + Co. Kitchen & Bath
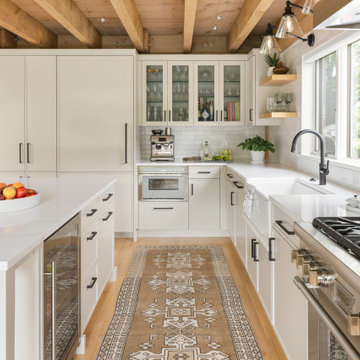
Kitchen design and full gut remodel in post and beam kitchen. New layout to improve functionality and flow, with center kitchen island, tall pantry storage cabinet, soft gray-beige shaker-style cabinets (Benjamin Moore Revere Pewter), quartz countertop, stacked subway tile backsplash, metal mesh cabinet fronts, Thermador range and hood vent, paneled refrigerator, Shaw's fireclay apron-front sink, matte black fixtures and hardware, cable lighting, and hardwood flooring.

 brick&batten
This Pittsburgh 70s two story got a modern brick&batten update complete with new Benjamin Moore paint, custom glass door, cable railing and wood accents. Winning curb appeal.

 JTID Inc.
The substantial cook’s kitchen is without any doubt the piece de resistance of this remodel. The dining room can be seen on the opposite end. The flooring design incorporates the use of white oak and limestone forming a classic geometric pattern. In addition to two large skylights, cable lighting illuminated the space.
 brick&batten
This Pittsburgh 70s two story got a modern brick&batten update complete with new Benjamin Moore paint, custom glass door, cable railing and wood accents. Winning curb appeal.

Sponsored
Sunbury, OH

J.Holderby - Renovations
Franklin County's Leading General Contractors - 2X Best of Houzz!
 Virginia Ironworks
The clean lines of the Brussels II exterior railing add an exquisite contemporary look to any estate’s porch or patio. This steel railing features 3/16”-thick stainless-steel cables, ¾” x 2” steel flat bars, and a protective coating of aliphatic urethane paint.
 S-Squared // Architecture + Interiors + Landscape
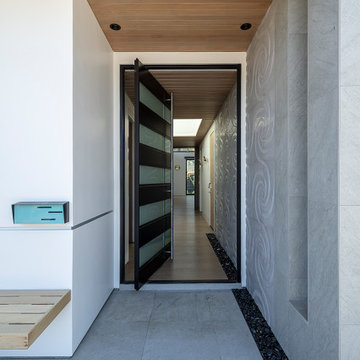
Example of a trendy home design design in San Francisco

 Cantoni
A Dallas couple enlisted our dynamic duo Josh Delafuente and Elizabeth Lewis to create a colorful home inspired by their Indian heritage and passion for entertaining….and it’s dazzling!
To read the full story, click here: http://cantoni.com/interior-design-services/projects/a-dazzling-dallas-dwelling/
Photos by Terri Glanger

 Viewrail
Using side mount cable railing posts is the best way to maximize the space on your deck or stairs. This project displays the clean look that side mount posts provide. This customer chose to powder coat the posts in black while leaving the handrail a natural wood. These side mount posts feature our sleek plates that keep the posts secure while maintaining the system’s unobtrusive appearance.

Sponsored
Columbus, OH

Hope Restoration & General Contracting
Columbus Design-Build, Kitchen & Bath Remodeling, Historic Renovations

 Board & Vellum
Photos by Andrew Giammarco Photography.
Open concept kitchen - large country l-shaped dark wood floor open concept kitchen idea in Seattle with a farmhouse sink, shaker cabinets, green cabinets, quartz countertops, multicolored backsplash, ceramic backsplash, stainless steel appliances, an island and white countertops
Open concept kitchen - large country l-shaped dark wood floor open concept kitchen idea in Seattle with a farmhouse sink, shaker cabinets, green cabinets, quartz countertops, multicolored backsplash, ceramic backsplash, stainless steel appliances, an island and white countertops
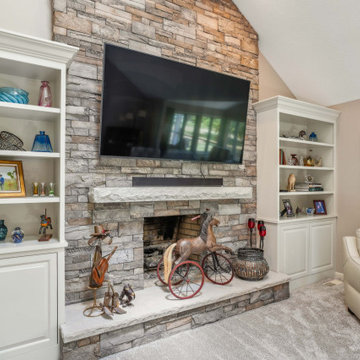 J.S. Brown & Co.
New stairs to loft, adjacent to new residential elevator shaft. Also shown, new bookcases, new carpet, new stone fireplace.
Mid-sized loft-style carpeted, gray floor and vaulted ceiling family room photo in Columbus with beige walls, a standard fireplace, a stone fireplace and a wall-mounted tv
Mid-sized loft-style carpeted, gray floor and vaulted ceiling family room photo in Columbus with beige walls, a standard fireplace, a stone fireplace and a wall-mounted tv
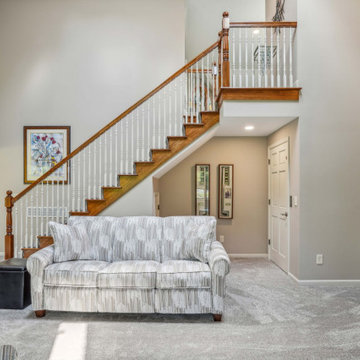 J.S. Brown & Co.
New stairs to loft, adjacent to new residential elevator shaft. Also shown, new bookcases, new carpet, new stone fireplace.
Example of a mid-sized loft-style carpeted, gray floor and vaulted ceiling family room design in Columbus with beige walls, a standard fireplace, a stone fireplace and a wall-mounted tv
Example of a mid-sized loft-style carpeted, gray floor and vaulted ceiling family room design in Columbus with beige walls, a standard fireplace, a stone fireplace and a wall-mounted tv
57