
Search results for "Cable s" in Home Design Ideas

 J.S. Brown & Co.
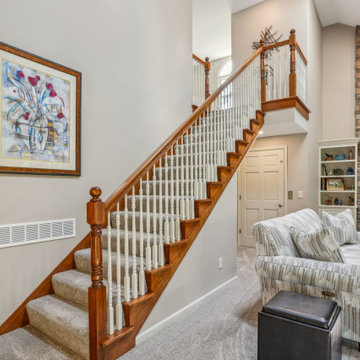
New stairs to loft, adjacent to new residential elevator shaft. Also shown, new bookcases, new carpet, new stone fireplace.
Balcony - balcony idea in Columbus
Balcony - balcony idea in Columbus
 J.S. Brown & Co.
New stairs to loft, adjacent to new residential elevator shaft. Also shown, new bookcases, new carpet, new stone fireplace.
Inspiration for a mid-sized timeless carpeted straight wood railing staircase remodel in Columbus with carpeted risers
Inspiration for a mid-sized timeless carpeted straight wood railing staircase remodel in Columbus with carpeted risers
Find the right local pro for your project
 Flavin Architects
New Additions to Hoover + Hill
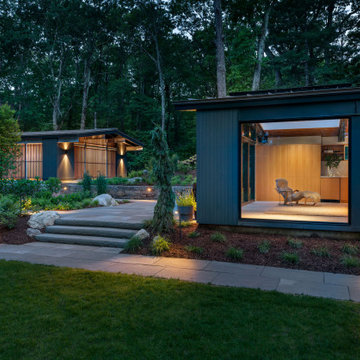
This project is a continuation of the renovation and updating work Flavin Architects had previously completed at the 1958 Wales house, designed by architect Henry Hoover and Walter Hill. Our clients, a young family, desired more space for guests, a home office, a yoga studio, and covered car parking. The challenge was to respect the architects’ original vision and not to interfere with the perfect cruciform plan of the house. To accomplish these goals, we converted the existing garage/workshop structure into a guest house and then designed a new, separate carport/storage building.
The new carport building shares the low-slope gable of the original Hoover structure. The post and beam structure characteristic of Hoover’s design is updated through the use of galvanized steel posts and I beams. The galvanized beams cantilever to support a sheltered walkway leading from the parking to a guest house terrace defined in relationship to the three structures surrounding it. The terrace is paved in slate with a central rain garden. Wood lattice clads the carport, providing good ventilation and letting the building glow like a lantern at night. Our guest house renovation celebrates the unique structural timber ceiling of the original garage. We replaced opaque plywood trusses with a slender cable truss structurally engineered by Webb Structural Services. This cable truss allows for a view of the timber ceiling. A wall of glass facing the courtyard replaced the original garage door. A murphy bed in the rear room enables quick conversion from guest quarters to weight room.
 Tindall Architecture Workshop
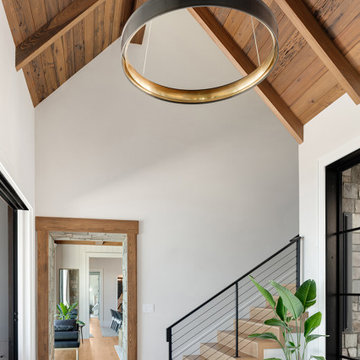
Warm wood stair treads and a black cable railing introduce clean, contemporary lines to this modern rustic foyer. Above, an exposed-beam cathedral ceiling and oversized ring chandelier emphasize the entry’s height. Large gray floor tiles, white walls, and black-framed glass doors create a bright transition between indoor and outdoor spaces.

 The Spotted Frog Designs
Transitional laminate floor and gray floor family room photo in Vancouver with a standard fireplace, a tile fireplace and gray walls
 J.S. Brown & Co.
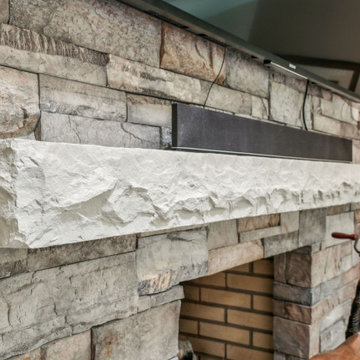
New stairs to loft, adjacent to new residential elevator shaft. Also shown, new bookcases, new carpet, new stone fireplace.
Family room - mid-sized loft-style carpeted, gray floor and vaulted ceiling family room idea in Columbus with beige walls, a standard fireplace, a stone fireplace and a wall-mounted tv
Family room - mid-sized loft-style carpeted, gray floor and vaulted ceiling family room idea in Columbus with beige walls, a standard fireplace, a stone fireplace and a wall-mounted tv

Sponsored
Fredericksburg, OH

High Point Cabinets
Columbus' Experienced Custom Cabinet Builder | 4x Best of Houzz Winner
 J.S. Brown & Co.
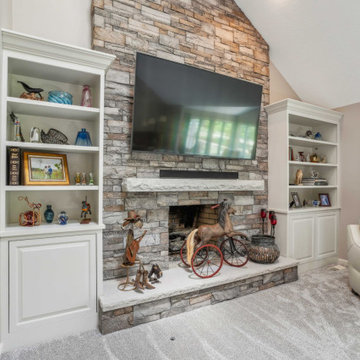
New stairs to loft, adjacent to new residential elevator shaft. Also shown, new bookcases, new carpet, new stone fireplace.
Example of a mid-sized loft-style carpeted, gray floor and vaulted ceiling family room design in Columbus with beige walls, a standard fireplace, a stone fireplace and a wall-mounted tv
Example of a mid-sized loft-style carpeted, gray floor and vaulted ceiling family room design in Columbus with beige walls, a standard fireplace, a stone fireplace and a wall-mounted tv
 J.S. Brown & Co.
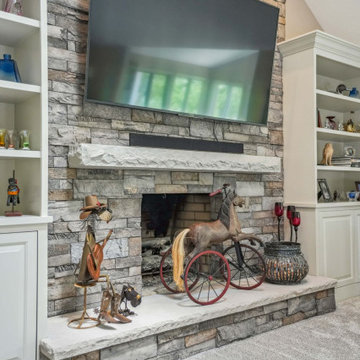
New stairs to loft, adjacent to new residential elevator shaft. Also shown, new bookcases, new carpet, new stone fireplace.
Example of a mid-sized loft-style carpeted, gray floor and vaulted ceiling family room design in Columbus with beige walls, a standard fireplace, a stone fireplace and a wall-mounted tv
Example of a mid-sized loft-style carpeted, gray floor and vaulted ceiling family room design in Columbus with beige walls, a standard fireplace, a stone fireplace and a wall-mounted tv
 J.S. Brown & Co.
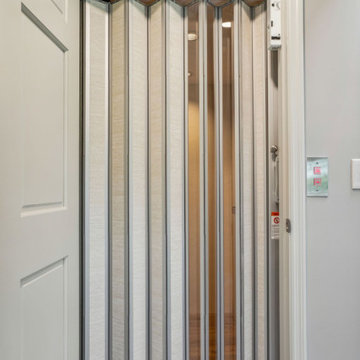
New stairs to loft, adjacent to new residential elevator shaft. Also shown, new bookcases, new carpet, new stone fireplace.
 J.S. Brown & Co.
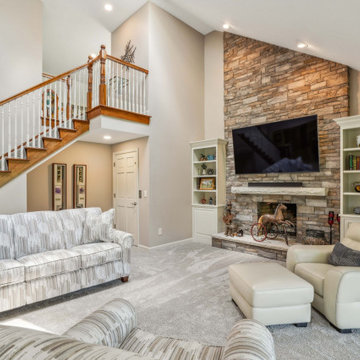
New stairs to loft, adjacent to new residential elevator shaft. Also shown, new bookcases, new carpet, new stone fireplace.
Mid-sized loft-style carpeted, gray floor and vaulted ceiling family room photo in Columbus with beige walls, a standard fireplace, a stone fireplace and a wall-mounted tv
Mid-sized loft-style carpeted, gray floor and vaulted ceiling family room photo in Columbus with beige walls, a standard fireplace, a stone fireplace and a wall-mounted tv

 Floating TV Units
A wall hanging TV stand saves space, makes your room look modern, and keeps cables hidden for a neat setup. It’s safer for kids and pets, easy to clean around, and gives you a better viewing experience. Perfect for a clutter-free and stylish home!
https://www.floatingtvunits.co.uk/collections/entertainment-tv-wall-units
 J.S. Brown & Co.
New stairs to loft, adjacent to new residential elevator shaft. Also shown, new bookcases, new carpet, new stone fireplace.
Family room - mid-sized loft-style carpeted, gray floor and vaulted ceiling family room idea in Columbus with beige walls, a standard fireplace, a stone fireplace and a wall-mounted tv
Family room - mid-sized loft-style carpeted, gray floor and vaulted ceiling family room idea in Columbus with beige walls, a standard fireplace, a stone fireplace and a wall-mounted tv


 S-Squared // Architecture + Interiors + Landscape
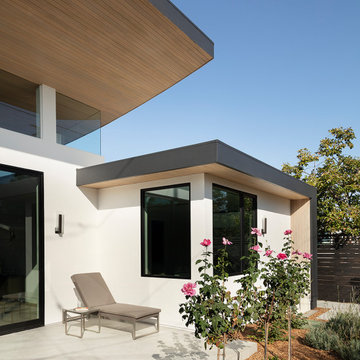
Example of a trendy home design design in San Francisco



Sponsored
Sunbury, OH

J.Holderby - Renovations
Franklin County's Leading General Contractors - 2X Best of Houzz!
 J.S. Brown & Co.
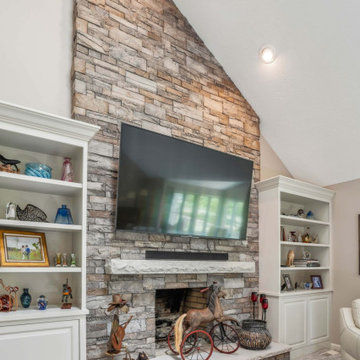
New stairs to loft, adjacent to new residential elevator shaft. Also shown, new bookcases, new carpet, new stone fireplace.
Inspiration for a mid-sized loft-style carpeted, gray floor and vaulted ceiling family room remodel in Columbus with beige walls, a standard fireplace, a stone fireplace and a wall-mounted tv
Inspiration for a mid-sized loft-style carpeted, gray floor and vaulted ceiling family room remodel in Columbus with beige walls, a standard fireplace, a stone fireplace and a wall-mounted tv
 J.S. Brown & Co.
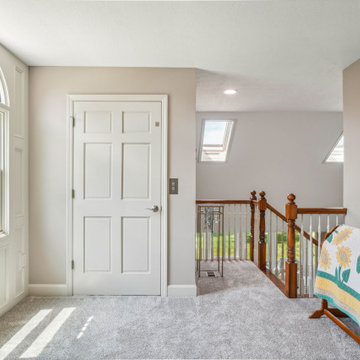
New stairs to loft, adjacent to new residential elevator shaft. Also shown, new bookcases, new carpet, new stone fireplace.
 J.S. Brown & Co.
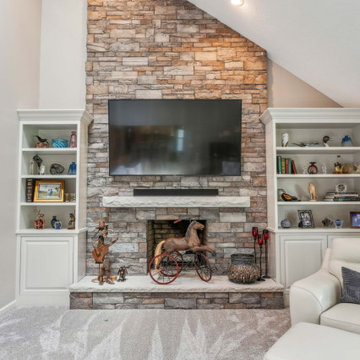
New stairs to loft, adjacent to new residential elevator shaft. Also shown, new bookcases, new carpet, new stone fireplace.
Inspiration for a mid-sized loft-style carpeted, gray floor and vaulted ceiling family room remodel in Columbus with beige walls, a standard fireplace, a stone fireplace and a wall-mounted tv
Inspiration for a mid-sized loft-style carpeted, gray floor and vaulted ceiling family room remodel in Columbus with beige walls, a standard fireplace, a stone fireplace and a wall-mounted tv
58