
Search results for "Cable s" in Home Design Ideas

 Bates Masi Architects LLC
Example of a trendy open concept medium tone wood floor living room design in New York with no tv
Example of a trendy open concept medium tone wood floor living room design in New York with no tv



Find the right local pro for your project
 Flavin Architects
New Additions to Hoover + Hill
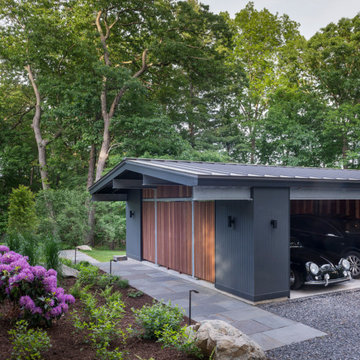
This project is a continuation of the renovation and updating work Flavin Architects had previously completed at the 1958 Wales house, designed by architect Henry Hoover and Walter Hill. Our clients, a young family, desired more space for guests, a home office, a yoga studio, and covered car parking. The challenge was to respect the architects’ original vision and not to interfere with the perfect cruciform plan of the house. To accomplish these goals, we converted the existing garage/workshop structure into a guest house and then designed a new, separate carport/storage building.
The new carport building shares the low-slope gable of the original Hoover structure. The post and beam structure characteristic of Hoover’s design is updated through the use of galvanized steel posts and I beams. The galvanized beams cantilever to support a sheltered walkway leading from the parking to a guest house terrace defined in relationship to the three structures surrounding it. The terrace is paved in slate with a central rain garden. Wood lattice clads the carport, providing good ventilation and letting the building glow like a lantern at night. Our guest house renovation celebrates the unique structural timber ceiling of the original garage. We replaced opaque plywood trusses with a slender cable truss structurally engineered by Webb Structural Services. This cable truss allows for a view of the timber ceiling. A wall of glass facing the courtyard replaced the original garage door. A murphy bed in the rear room enables quick conversion from guest quarters to weight room.


 Peter B. Rice & Co
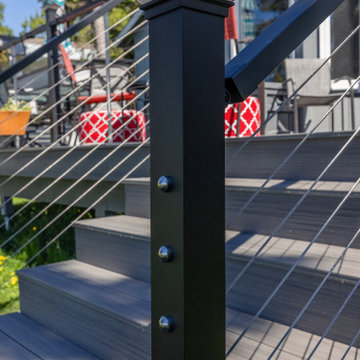
The front entry was completely rebuilt to allow for a large entry foyer. This space now contains a coat closet and a space to sit down and put on shoes, jackets, etc. Going up the stairs to the main level you look up to see the loft with it's custom cable rail system and douglas fir ceiling. The cable rail detail is continued on the stair railing.
 Peter B. Rice & Co
View to the loft with open staircase and custom cable rail system.
Staircase - small modern wooden straight mixed material railing staircase idea in Portland Maine
Staircase - small modern wooden straight mixed material railing staircase idea in Portland Maine


 Sunday Morning Kitchen and Bath
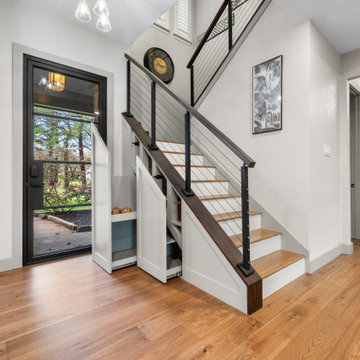
A functional entryway design showcasing custom-built white shaker pull-out cabinets tucked under a staircase with modern black cable railings and oak flooring.
 Sunday Morning Kitchen and Bath
A functional entryway design showcasing custom-built white shaker pull-out cabinets tucked under a staircase with modern black cable railings and oak flooring.

 Magnolia Design Center
Integrating TVs and audio systems into marble, without a cable in sight, that’s just one of the things we can do for you. Nevada
Example of a minimalist bathroom design in Minneapolis
Example of a minimalist bathroom design in Minneapolis

 Rosen+Co Design Studio
Stephani Buchman
Inspiration for a mid-sized contemporary open concept medium tone wood floor family room remodel in Toronto with white walls, a ribbon fireplace, a tile fireplace and a media wall
Inspiration for a mid-sized contemporary open concept medium tone wood floor family room remodel in Toronto with white walls, a ribbon fireplace, a tile fireplace and a media wall
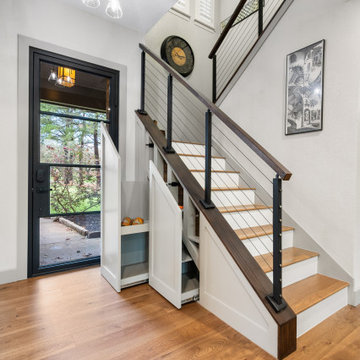 Sunday Morning Kitchen and Bath
A functional entryway design showcasing custom-built white shaker pull-out cabinets tucked under a staircase with modern black cable railings and oak flooring.
 Sunday Morning Kitchen and Bath
A functional entryway design showcasing custom-built white shaker pull-out cabinets tucked under a staircase with modern black cable railings and oak flooring.

Sponsored
Columbus, OH

Hope Restoration & General Contracting
Columbus Design-Build, Kitchen & Bath Remodeling, Historic Renovations
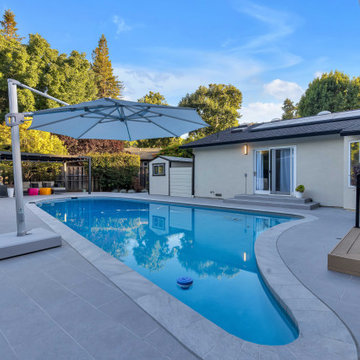
 NuHome Remodeling
The pool’s gently curved outline is emphasized by pale coping and a wide gray paved surround. A large cantilever umbrella shades one edge, while warm deck steps and black cable railings connect the pool to the raised terrace. Pale stucco walls, sliding doors, and a distant pergola complete the enclosed backyard setting.
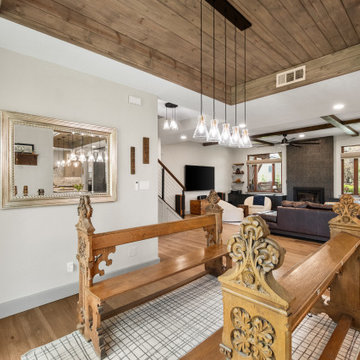 Sunday Morning Kitchen and Bath
A functional entryway design showcasing custom-built white shaker pull-out cabinets tucked under a staircase with modern black cable railings and oak flooring.
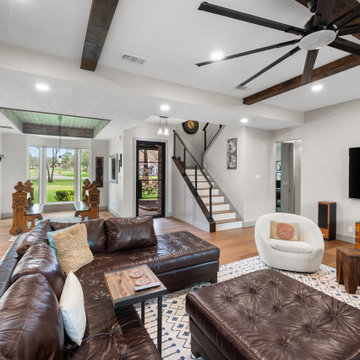 Sunday Morning Kitchen and Bath
A detailed view of a luxury seating arrangement featuring a tufted leather ottoman and a sleek cable-rail staircase under architectural wood beams.
Living room - modern living room idea in Dallas
Living room - modern living room idea in Dallas
 Sunday Morning Kitchen and Bath
A functional entryway design showcasing custom-built white shaker pull-out cabinets tucked under a staircase with modern black cable railings and oak flooring.

Sponsored
Sunbury, OH

J.Holderby - Renovations
Franklin County's Leading General Contractors - 2X Best of Houzz!

 Bellwether Design-Build
Mike T. Mitchell
Example of a trendy kitchen design with glass-front cabinets, stainless steel appliances and an island
Example of a trendy kitchen design with glass-front cabinets, stainless steel appliances and an island
 Sunday Morning Kitchen and Bath
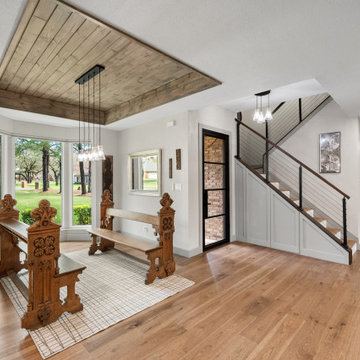
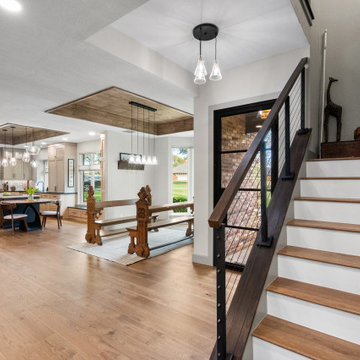
A bright foyer showcasing a wood-inlay ceiling tray with glass pendant lights and a contemporary staircase with steel cable railings.
Minimalist staircase photo in Dallas
Minimalist staircase photo in Dallas
 Custom Wine Cellar
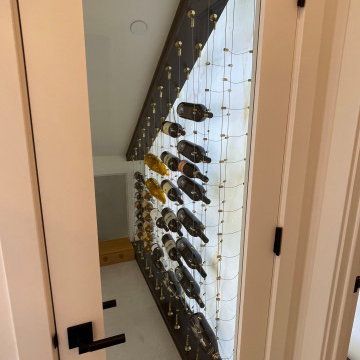
The under-the-stairs wine cellar proves that even small spaces can make a huge statement. It features a striking gold-on-onyx cable system paired with integrated LED lighting, creating a display that’s both functional and stunning. Read more: https://www.customwinecellar.com/modern-glass-wine-cellars-newport-beach/ Cachet Wine Cellars
3731 W. Warner Ave. Unit A13
Santa Ana, CA 92704
Phone: (949) 569-7857
62