
Search results for "Cable s" in Home Design Ideas
 Joe McGuire Design
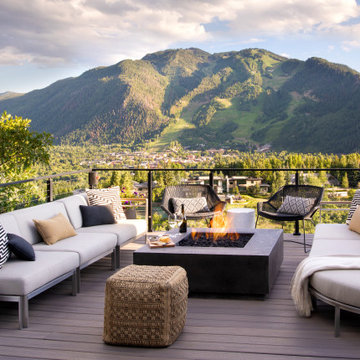
We transformed a dated 1970s home on Aspen's iconic Red Mountain into a modern, timeless retreat. This redesign preserved its mid-century charm while enhancing functionality, comfort, and breathtaking views.
This expansive deck features a cozy firepit and ample seating, making it an ideal space for hosting and gatherings.

 Emery Design | Build
Phoenix Photographic
Example of a small beach style loft-style light wood floor and brown floor living room design in Detroit with white walls, a standard fireplace, a stone fireplace and a wall-mounted tv
Example of a small beach style loft-style light wood floor and brown floor living room design in Detroit with white walls, a standard fireplace, a stone fireplace and a wall-mounted tv

 Stebnitz Builders, Inc.
This East Troy home on Booth Lake had a few drainage issues that needed to be resolved, but one thing was clear, the homeowners knew with the proper design features, their property had amazing potential to be a fixture on the lake.
Starting with a redesign of the backyard, including retaining walls and other drainage features, the home was then ready for a radical facelift. We redesigned the entry of the home with a timber frame portico/entryway. The entire portico was built with the old-world artistry of a mortise and tenon framing method. We also designed and installed a new deck and patio facing the lake, installed an integrated driveway and sidewalk system throughout the property and added a splash of evening effects with some beautiful architectural lighting around the house.
A Timber Tech deck with Radiance cable rail system was added off the side of the house to increase lake viewing opportunities and a beautiful stamped concrete patio was installed at the lower level of the house for additional lounging.
Lastly, the original detached garage was razed and rebuilt with a new design that not only suits our client’s needs, but is designed to complement the home’s new look. The garage was built with trusses to create the tongue and groove wood cathedral ceiling and the storage area to the front of the garage. The secondary doors on the lakeside of the garage were installed to allow our client to drive his golf cart along the crushed granite pathways and to provide a stunning view of Booth Lake from the multi-purpose garage.
Photos by Beth Welsh, Interior Changes
Find the right local pro for your project
 RED
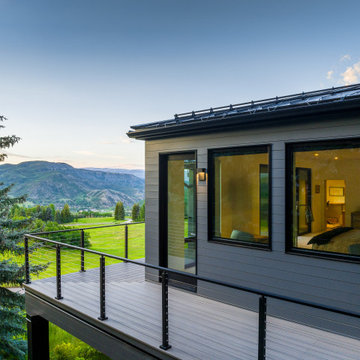
This elevated deck wraps around the home like an invitation to slow down and take it all in. Whether it’s early morning light or an Aspen sunset, the connection between indoor comfort and outdoor serenity is seamless. Understated and intentional, this exterior captures the quiet elegance at the heart of Scandinavian-inspired design.

 Arrigoni Woods, Inc.
A luxury residence in Vail, Colorado featuring wire-brushed Bavarian Oak wide-plank wood floors in a custom finish and reclaimed sunburnt siding on the ceiling.
Arrigoni Woods specializes in wide-plank wood flooring, both recycled and engineered. Our wood comes from old-growth Western European forests that are sustainably managed. Arrigoni's uniquely engineered wood (which has the look and feel of solid wood) features a trio of layered engineered planks, with a middle layer of transversely laid vertical grain spruce, providing a solid core.
This gorgeous mountain modern home was completed in the Fall of 2014. Using only the finest of materials and finishes, this home is the ultimate dream home.
Photographer: Kimberly Gavin

 RD Architecture, LLC
The “Cloud” as it was termed during design, was originally a three part brass room divider in the original home. We chose to powder coat one part an iridescent white and suspend it from the vaulted ceiling of the lounge. Two monorails flank the cloud with telescoping heads that shine light through the grid to cast interesting shadow patterns on the room below. The other two parts of the brass screen were re-purposed and redesigned as the exterior gate between driveway and breezeway. They too were powder coated and match the exterior colors of the home.
Photography by Juliana Franco

 Castle Building & Remodeling
This modern home, near Cedar Lake, built in 1900, was originally a corner store. A massive conversion transformed the home into a spacious, multi-level residence in the 1990’s.
However, the home’s lot was unusually steep and overgrown with vegetation. In addition, there were concerns about soil erosion and water intrusion to the house. The homeowners wanted to resolve these issues and create a much more useable outdoor area for family and pets.
Castle, in conjunction with Field Outdoor Spaces, designed and built a large deck area in the back yard of the home, which includes a detached screen porch and a bar & grill area under a cedar pergola.
The previous, small deck was demolished and the sliding door replaced with a window. A new glass sliding door was inserted along a perpendicular wall to connect the home’s interior kitchen to the backyard oasis.
The screen house doors are made from six custom screen panels, attached to a top mount, soft-close track. Inside the screen porch, a patio heater allows the family to enjoy this space much of the year.
Concrete was the material chosen for the outdoor countertops, to ensure it lasts several years in Minnesota’s always-changing climate.
Trex decking was used throughout, along with red cedar porch, pergola and privacy lattice detailing.
The front entry of the home was also updated to include a large, open porch with access to the newly landscaped yard. Cable railings from Loftus Iron add to the contemporary style of the home, including a gate feature at the top of the front steps to contain the family pets when they’re let out into the yard.
Tour this project in person, September 28 – 29, during the 2019 Castle Home Tour!



 HomeSource Builders
Our clients bought this 20-year-old mountain home after it had been on the market for six years. Their tastes were simple, mid-century contemporary, and the previous owners tended toward more bright Latin wallpaper aesthetics, Corinthian columns, etc. The home’s many levels are connected through several interesting staircases. The original, traditional wooden newel posts, balusters and handrails, were all replaced with simpler cable railings. The fireplace was wrapped in rustic, reclaimed wood. The load-bearing wall between the kitchen and living room was removed, and all new cabinets, counters, and appliances were installed.
 AR Construction & Development Inc.
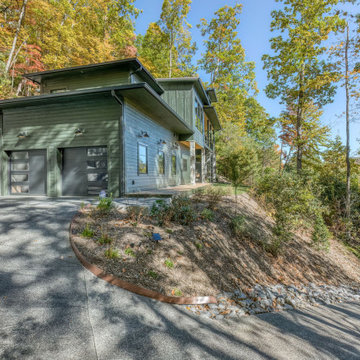
A broad driveway curves up to the garage, cut into the hillside with retaining walls and landscaping to hold the slope. Modern charcoal garage doors with vertical glass panels sit under deep, low-slope overhangs, and gooseneck barn lights run along the forest-green lap siding. A smooth retaining wall with a cable-rail terrace above anchors the uphill side. On the downhill side, a planted berm with metal edging and a rock-lined drainage swale manages runoff. Stacked stone columns and board-and-batten upper walls carry the home’s style around to the covered porches.


 South Bay Design Center
A beautifully custom designed wine display that would make any wine lovers dream. Naturally Translucent Marble was used to create the background and LED lights were installed behind it to create this spectacular look! Stainless Steel Wine Cables were used to floating the wine bottles and a 3/8” glass enclosed to seal the momentum. Custom cabinetry from Bellmont’s Italian inspired Vero line with C-channels which sets it apart from any other cabinetry in the industry. A Wolf Beverage Center, Axor Faucet, and Blanco Bar Sink complete the party!
 Eco Landscape Design & Build
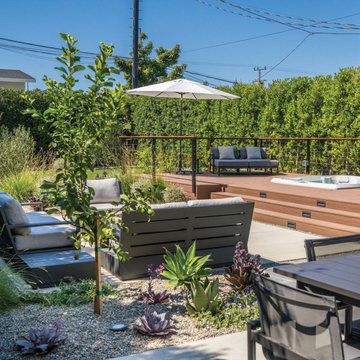
This modern backyard redesign is complete, and we’re so excited to share it with you! The space now features a cozy firepit area, a built-in BBQ with a pizza oven, an outdoor shower, and—our favorite—a raised composite platform built up around a prefab spa (drop in spa has never looked so good!!!). Toward the back, there’s a lawn area for the kids to play on while they are young, with a long-term plan for it to eventually transform into an ADU. While the yard’s narrow, elongated shape wasn’t the easiest to work with, we couldn’t be happier with the final result—and neither could our wonderful clients, which is always what matters most!

 MultiTable
The MultiTable FlexTable Height Adjustable sit Stand Desk.
https://www.multitable.com/product/flextable-height-adjustable-standing-desk/
The FlexTable by MultiTable is uniquely designed from the ground up to be the most steadfast, versatile and adaptable height adjustable standing desk made for today’s modern workspace.
Now the power is in your hands to sit or stand with an affordable height adjustable desk that can be ordered with an electric up-down switch or a hand crank – you get to choose how to raise and lower your desk surface. Best part is you can easily and quickly convert the FlexTable from a manual hand crank to an electric switch at any time with the FlexTable Electric Upgrade Kit.
Offering impressive height adjustability from 27 ⅝” to 45 ⅞”, the FlexTable is made from quality-grade aluminum and steel components that can support standard desk tops ranging from 40” to 72” wide. Our most affordable standing desk yet, FlexTable achieves the ultimate in functionality, comfort and flexibility.
With MultiTable, you decide how you accomplish your best work.
FEATURES:
Affordable, high-quality design in a variety of standard colors
Powder-coated premium aluminum and steel desk frame
Expansive height adjustability from 27 ⅝” to 45 ⅞”
Adjustable width range from: 43” to 67”
Adjustable desk frame width supports desk tops up to 72”
Wide desk frame leg structure for improved stability and durability
Flexible conversion from manual hand crank to electric switch with FlexTable Electric Conversion Kit
30-day return guarantee
5-year limited warranty

Sponsored
Sunbury, OH

J.Holderby - Renovations
Franklin County's Leading General Contractors - 2X Best of Houzz!
 Attitash Home Builders
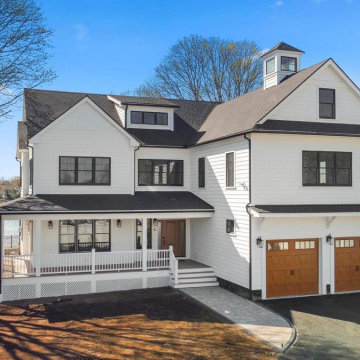
Single Family | 6 Bedrooms | 7 Bathrooms | 0.25 Acres | 2 Car Garage. This beautiful custom home is positioned perfectly on a 1/2 acre waterfront lot in Quincy, Massachusetts. The original home was a smaller 4 bedroom split level ranch, which was torn down to make way for this spectacular 6 bedroom, 7 bathroom custom Attitash home.
Notable features include: Marvin Essential Windows, Marvin Doors, James Hardie Siding, Rod Iron Juliet Balconies, Trex Decking with Stainless Steel Cable Railings for Water Views, White Oak Hardwood Flooring, Custom Marble Tile Work, Butler’s Pantry, Large Custom Chef’s Kitchen with Medallion Cabinetry and Humidor Appliances, Large Mudroom with Secret Room, Large Master Suite, Custom Hardwood Master Walk-in Closet.

 Design Theory Interiors, LLC
Alcove shower - mid-sized contemporary kids' gray tile and porcelain tile porcelain tile and gray floor alcove shower idea in Atlanta with flat-panel cabinets, dark wood cabinets, a one-piece toilet, gray walls, an integrated sink, quartzite countertops and a hinged shower door

 AR Construction & Development Inc.
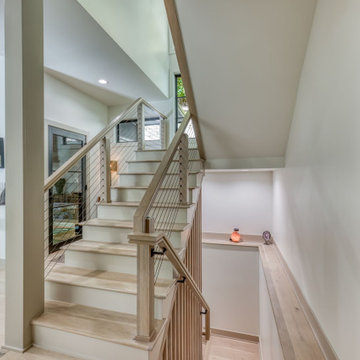
At the center of the home, a staircase connects all three levels. White oak treads sit on white risers, and a cable railing with whitewashed oak posts and a squared handrail runs up toward the crow’s nest. Heading down to the lower level, the stair switches to vertical wood slat balusters. A wide wall-mounted wood ledge follows the stairwell, which is handy for display pieces and adds a warm detail. Black-framed French doors nearby open to the screened porch, and windows at the landing bring daylight down through the stairwell.



 BARRETT STUDIO architects
Maggie Flickinger
Inspiration for a mid-sized contemporary wooden straight staircase remodel in Denver with wooden risers
Inspiration for a mid-sized contemporary wooden straight staircase remodel in Denver with wooden risers
 Stebnitz Builders, Inc.
This East Troy home on Booth Lake had a few drainage issues that needed to be resolved, but one thing was clear, the homeowners knew with the proper design features, their property had amazing potential to be a fixture on the lake.
Starting with a redesign of the backyard, including retaining walls and other drainage features, the home was then ready for a radical facelift. We redesigned the entry of the home with a timber frame portico/entryway. The entire portico was built with the old-world artistry of a mortise and tenon framing method. We also designed and installed a new deck and patio facing the lake, installed an integrated driveway and sidewalk system throughout the property and added a splash of evening effects with some beautiful architectural lighting around the house.
A Timber Tech deck with Radiance cable rail system was added off the side of the house to increase lake viewing opportunities and a beautiful stamped concrete patio was installed at the lower level of the house for additional lounging.
Lastly, the original detached garage was razed and rebuilt with a new design that not only suits our client’s needs, but is designed to complement the home’s new look. The garage was built with trusses to create the tongue and groove wood cathedral ceiling and the storage area to the front of the garage. The secondary doors on the lakeside of the garage were installed to allow our client to drive his golf cart along the crushed granite pathways and to provide a stunning view of Booth Lake from the multi-purpose garage.
Photos by Beth Welsh, Interior Changes
 Interior Changes home design & consulting
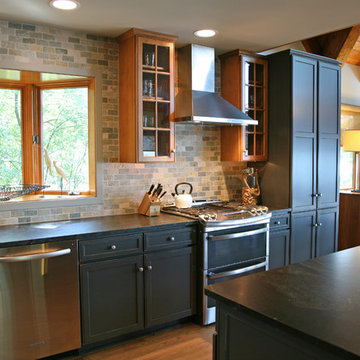
Great kitchen update in a 1970's A frame. Painted original cabinets, new granite counters that resemble soap stone, slate tile and stainless appliances did the trick!
92