
Search results for "Cabot" in Home Design Ideas
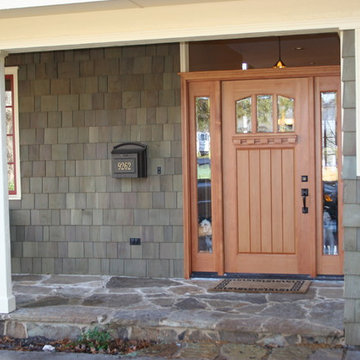

 Breezewood Development
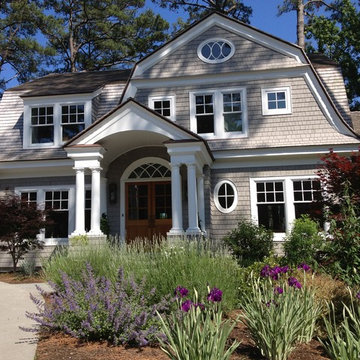
Cabot semi-solid Sage stain on shingles
SW Preservation Pallete- Copper Red on sash
Entryway - traditional entryway idea in Dallas
Entryway - traditional entryway idea in Dallas
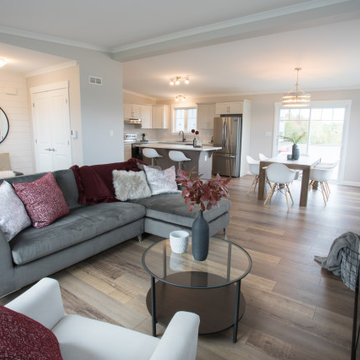
 Kent Homes Bouctouche
An open concept L is the main are for this home with Living Room - Dining room and Kitchen. Foyer space enters onto the Living Room.
Mid-sized elegant open concept laminate floor, brown floor and vaulted ceiling living room photo with beige walls and a wall-mounted tv
Mid-sized elegant open concept laminate floor, brown floor and vaulted ceiling living room photo with beige walls and a wall-mounted tv
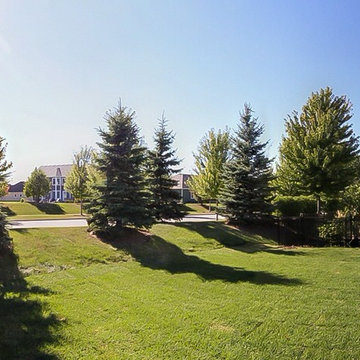
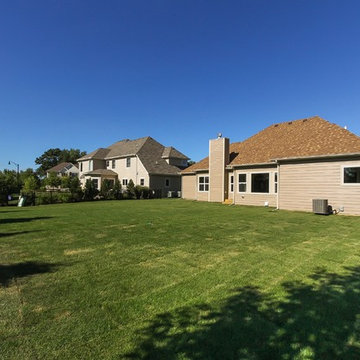
 Overstreet Builders, Inc.

LP SmartSide Siding (Cabot color) - Acorn
LP Smart Side Cornerboards (Cabot color) - Beachgrass
Window Trim (Cabot color) - Beachgrass
Example of a mid-sized classic brown one-story concrete fiberboard exterior home design in Chicago
Example of a mid-sized classic brown one-story concrete fiberboard exterior home design in Chicago
Find the right local pro for your project
 Kent Homes Bouctouche
An open concept L is the main are for this home with Living Room - Dining room and Kitchen. Foyer space enters onto the Living Room.
Example of a mid-sized classic open concept laminate floor, brown floor and vaulted ceiling living room design with beige walls and a wall-mounted tv
Example of a mid-sized classic open concept laminate floor, brown floor and vaulted ceiling living room design with beige walls and a wall-mounted tv

 KitchenLab Interiors
Example of a transitional light wood floor kitchen design in Chicago with marble countertops, an island and green cabinets
 Overstreet Builders, Inc.
LP SmartSide Siding (Cabot color) - Acorn
LP Smart Side Cornerboards (Cabot color) - Beachgrass
Window Trim (Cabot color) - Beachgrass
Inspiration for a mid-sized timeless brown one-story concrete fiberboard exterior home remodel in Chicago
Inspiration for a mid-sized timeless brown one-story concrete fiberboard exterior home remodel in Chicago
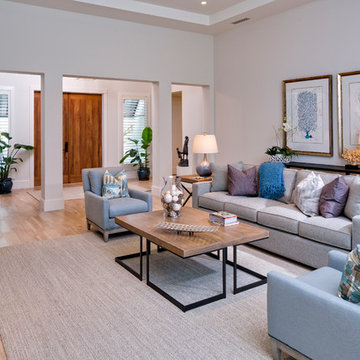
Example of a large beach style open concept porcelain tile living room design in Miami with white walls and a wall-mounted tv
 Kent Homes Bouctouche
A bungalow design with a well balanced exterior with recessed central porch and peak.
Mid-sized elegant blue one-story vinyl and clapboard gable roof photo with a shingle roof and a gray roof
Mid-sized elegant blue one-story vinyl and clapboard gable roof photo with a shingle roof and a gray roof
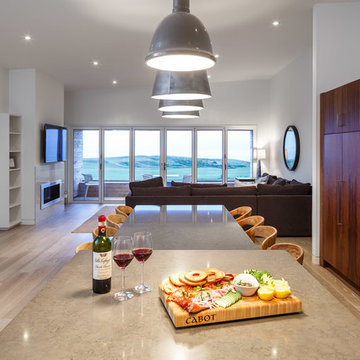
 Jill Greaves Design
Cabot Links Four Bedroom Villa with open plan and view of the Links Golf Course that put Cabot Cape Breton on the Map!
Walnut cabinetry and light wood floors, eclectic coast look with stunning views.
Photography by Younes Bounhar
Architect: Omar Ghandi Architect
 Kent Homes Bouctouche
A spacious entry into your main living space nooked enough to provide transition. A 5' double doored closet greets you and your living room is to the right.
 Kent Homes Bouctouche
A bungalow design with a well balanced exterior with recessed central porch and peak.
Mid-sized traditional blue one-story vinyl and clapboard gable roof idea with a shingle roof and a gray roof
Mid-sized traditional blue one-story vinyl and clapboard gable roof idea with a shingle roof and a gray roof

 Morrison Interiors
Photo by Rod Foster
Living room - mid-sized transitional formal and open concept light wood floor and beige floor living room idea in Orange County with beige walls, no fireplace and no tv
Living room - mid-sized transitional formal and open concept light wood floor and beige floor living room idea in Orange County with beige walls, no fireplace and no tv
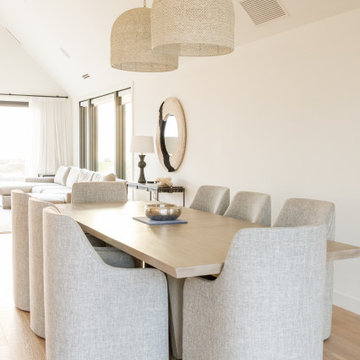 Jill Greaves Design
Designed for comfort and relaxation after a good day of golf, the slipcovered dining chairs are on wheels for comfort and ease. The rustic hardwood floors and woven metal lamp shades add texture and tactile finishes to the villas. The light palette and soft drapery are both serene and relaxing.
Photography by Could Be The Day
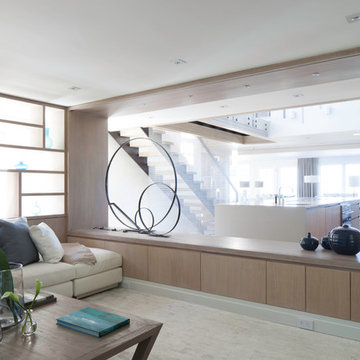
 studio PPARK
Previous work sample courtesy of workshop/apd, Photography by Donna Dotan.
Large minimalist open concept carpeted family room photo in Boston with white walls, no fireplace and a wall-mounted tv
Large minimalist open concept carpeted family room photo in Boston with white walls, no fireplace and a wall-mounted tv
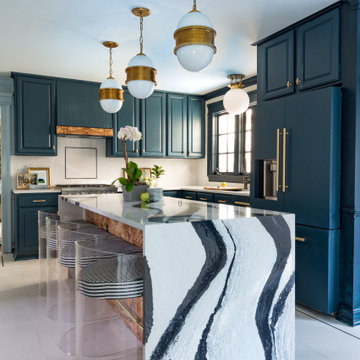
 Bertazzoni
A Bertazzoni Master Series Range in matte black acts as a unifying element in this stunning kitchen, designed by interior designer, Jewel Marlowe, as part of the Fall 2019 edition of One Room Challenge. Blue cabinetry, a marbled waterfall island, brass fixtures and custom burled accents come together to create a glam look.
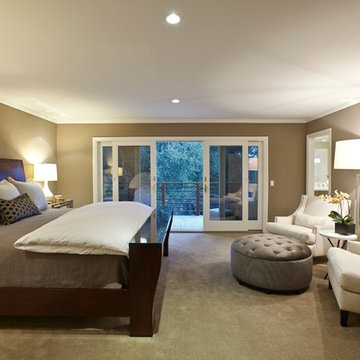
 Polhemus Savery DaSilva
House at Cabot's Corner
Photo Credit: Brian Vanden Brink
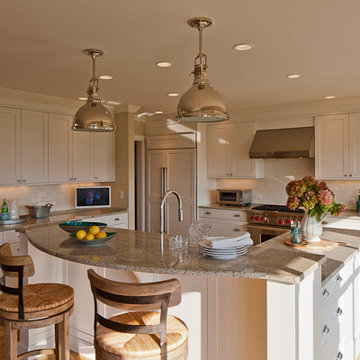
Example of a beach style kitchen design in Boston
Example of a beach style kitchen design in Boston


23