
Search results for "Cabot" in Home Design Ideas
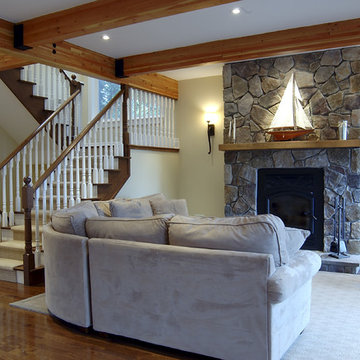
 Linwood Custom Homes
For more info and the floor plan for this home, follow the link below!
http://www.linwoodhomes.com/house-plans/plans/cabot/

 Bickerstaff Builders, Inc.
Example of a large classic limestone floor and beige floor enclosed dining room design in Chicago with beige walls, a standard fireplace and a stone fireplace
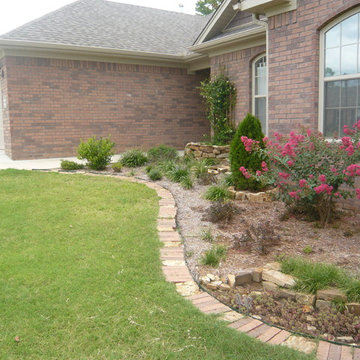
 hesanflicka65
This is an example of a large traditional full sun front yard landscaping in Little Rock for spring.
Find the right local pro for your project
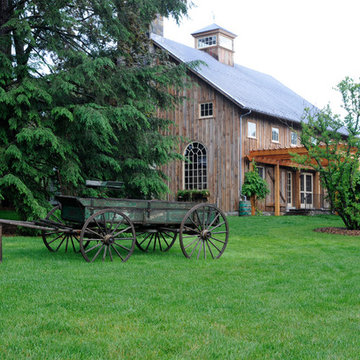

 Willisland Design Works
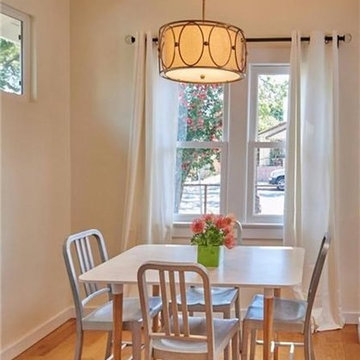
Total systems upgrade and total renovation of a smaller house in the up and coming "Frogtown" section of Los Angeles, near downtown. Photos by Willis Daniels
 Kent Homes Bouctouche
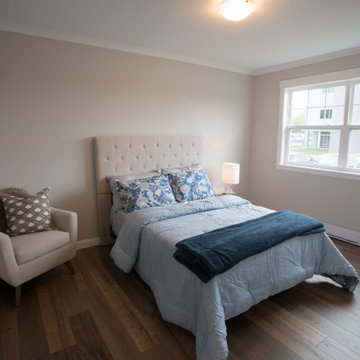
The second bedroom enjoys a large double window and spacious closet.
Bedroom - mid-sized traditional laminate floor and brown floor bedroom idea with beige walls
Bedroom - mid-sized traditional laminate floor and brown floor bedroom idea with beige walls
 Willisland Design Works
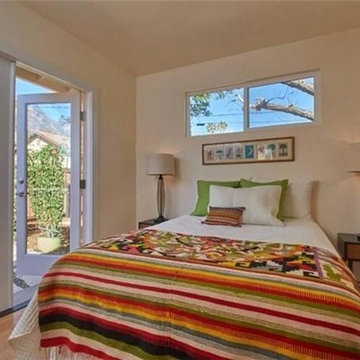
Total systems upgrade and total renovation of a smaller house in the up and coming "Frogtown" section of Los Angeles, near downtown. Photos by Willis Daniels

 Klopf Architecture
Klopf Architecture’s client, a family of four with young children, wanted to update their recently purchased home to meet their growing needs across generations. It was essential to maintain the mid-century modern style throughout the project but most importantly, they wanted more natural light brought into the dark kitchen and cramped bathrooms while creating a smoother connection between the kitchen, dining and family room.
The kitchen was expanded into the dining area, using part of the original kitchen area as a butler's pantry. With the main kitchen brought out into an open space with new larger windows and two skylights the space became light, open, and airy. Custom cabinetry from Henrybuilt throughout the kitchen and butler's pantry brought functionality to the space. Removing the wall between the kitchen and dining room, and widening the opening from the dining room to the living room created a more open and natural flow between the spaces.
New redwood siding was installed in the entry foyer to match the original siding in the family room so it felt original to the house and consistent between the spaces. Oak flooring was installed throughout the house enhancing the movement between the new kitchen and adjacent areas.
The two original bathrooms felt dark and cramped so they were expanded and also feature larger windows, modern fixtures and new Heath tile throughout. Custom vanities also from Henrybuilt bring a unified look and feel from the kitchen into the new bathrooms. Designs included plans for a future in-law unit to accommodate the needs of an older generation.
The house is much brighter, feels more unified with wider open site lines that provide the family with a better transition and seamless connection between spaces.
This mid-century modern remodel is a 2,743 sf, 4 bedroom/3 bath home located in Lafayette, CA.
Klopf Architecture Project Team: John Klopf and Angela Todorova
Contractor: Don Larwood
Structural Engineer: Sezen & Moon Structural Engineering, Inc.
Landscape Designer: n/a
Photography ©2018 Scott Maddern
Location: Lafayette, CA
Year completed: 2018
Link to photos: https://www.dropbox.com/sh/aqxfwk7wdot9jja/AADWuIcsHHE-AGPfq13u5htda?dl=0
 Kent Homes Bouctouche
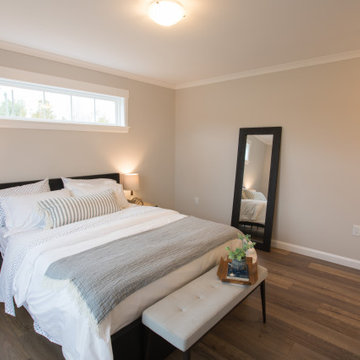
The master bedroom enjoys a large double window and transom space window over the master bed.
Mid-sized elegant master laminate floor and brown floor bedroom photo with beige walls
Mid-sized elegant master laminate floor and brown floor bedroom photo with beige walls
 Wright Design

Perched on a knoll atop a lakeside peninsula, this transitional home combines English manor-inspired details with more contemporary design elements. The exterior is constructed from Doggett Mountain stone and wavy edge siding topped with a slate roof. The front porch with limestone surround leads to quietly luxurious interiors featuring plaster walls and white oak floors, and highlighted by limestone accents and hand-wrought iron lighting.

 Craig O'Connell Architecture
After the devastating Tubbs fire, Craig reimagined this Calistoga property into a wine country retreat for the owners' family as well as corporate/wellness guests. He approached the design by studying the natural elements of the site including trees, views and light, the vernacular design of the area and the clients’ personality. Craig designed a barn and the house – made up of a one-story and a two-story building – connected by a stunning 20-foot steel and glass breezeway. Expansive doors and windows create seamless indoor/outdoor flow and numerous patios and the pool area provide comfortable outdoor spaces. The modern and warm interior is bright, luxurious and comfortable.


 Linwood Custom Homes
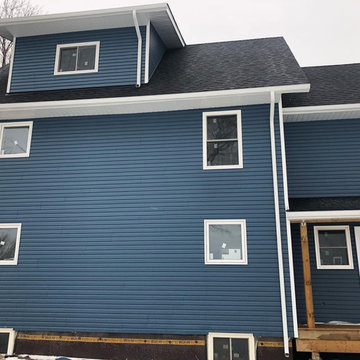
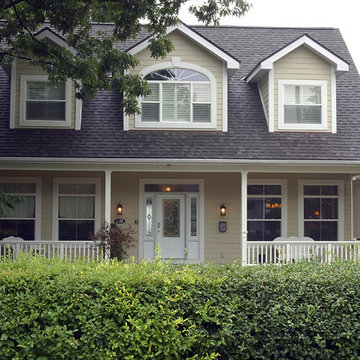
For more info and the floor plan for this home, follow the link below!
http://www.linwoodhomes.com/house-plans/plans/cabot/

 Benchmark Wood Studio
Home office - traditional built-in desk brown floor home office idea in Grand Rapids with gray walls
 Pineridge Construction

Inspiration for a large timeless backyard deck remodel in Boston with no cover
 Gonyea Custom Homes
photos by Spacecrafting

Flag stone fire place surround. Rustic timber mantle and bronze sconces. Low hearth, gas fire place. Coffered ceilings.
Example of a large mountain style carpeted living room design in Minneapolis with brown walls, a standard fireplace and a stone fireplace
Example of a large mountain style carpeted living room design in Minneapolis with brown walls, a standard fireplace and a stone fireplace
 Kent Homes Bouctouche

An open concept L is the main are for this home with Living Room - Dining room and Kitchen. Foyer space enters onto the Living Room.
Inspiration for a mid-sized timeless laminate floor, brown floor and vaulted ceiling dining room remodel with beige walls
Inspiration for a mid-sized timeless laminate floor, brown floor and vaulted ceiling dining room remodel with beige walls
 Kent Homes Bouctouche

An open concept L is the main are for this home with Living Room - Dining room and Kitchen. Foyer space enters onto the Living Room.
Example of a mid-sized classic laminate floor, brown floor and vaulted ceiling dining room design with beige walls
Example of a mid-sized classic laminate floor, brown floor and vaulted ceiling dining room design with beige walls
 Kent Homes Bouctouche
An open concept L is the main are for this home with Living Room - Dining room and Kitchen. Foyer space enters onto the Living Room. From the Dining Room a 6' sliding door offers backyard and back deck access with matching grill patio doors.
21