
Search results for "Cabot" in Home Design Ideas
 Kent Homes Bouctouche

An open concept L is the main are for this home with Living Room - Dining room and Kitchen. Foyer space enters onto the Living Room.
Inspiration for a mid-sized timeless laminate floor, brown floor and vaulted ceiling dining room remodel with beige walls
Inspiration for a mid-sized timeless laminate floor, brown floor and vaulted ceiling dining room remodel with beige walls

 Kent Homes Bouctouche
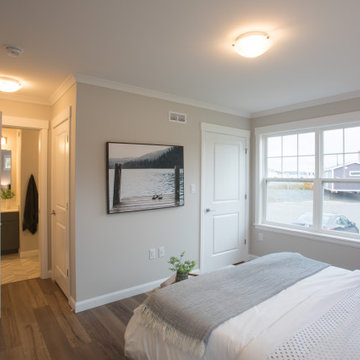
The master bedroom enjoys a large double window and transom space window over the master bed.
Inspiration for a mid-sized timeless master laminate floor and brown floor bedroom remodel with beige walls
Inspiration for a mid-sized timeless master laminate floor and brown floor bedroom remodel with beige walls
Find the right local pro for your project
 Linwood Custom Homes
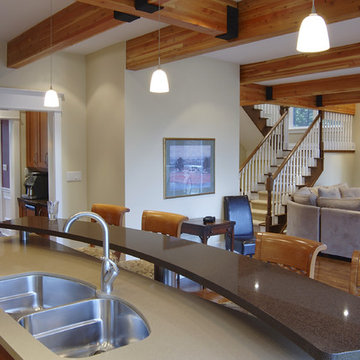
For more info and the floor plan for this home, follow the link below!
http://www.linwoodhomes.com/house-plans/plans/cabot/
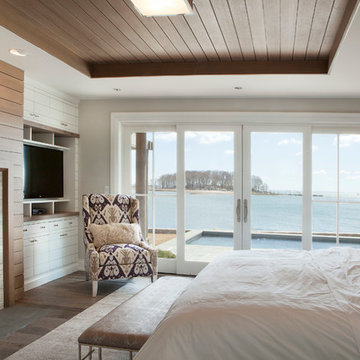
 Michael Greenberg & Associates
Christopher Gallo
Inspiration for a coastal bedroom remodel in New York
Inspiration for a coastal bedroom remodel in New York

 Christopher Architecture & Interiors
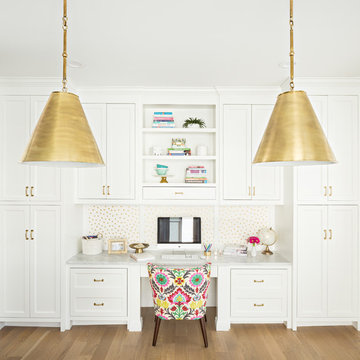
Transitional built-in desk home office photo in Birmingham with multicolored walls
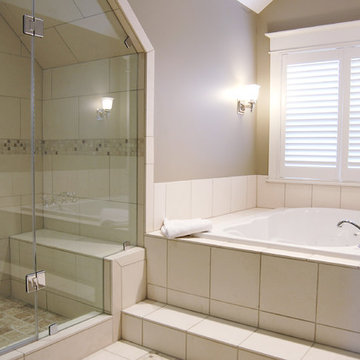 Linwood Custom Homes
For more info and the floor plan for this home, follow the link below!
http://www.linwoodhomes.com/house-plans/plans/cabot/

 Orren Pickell Building Group
 http://www.pickellbuilders.com. Photography by Linda Oyama Bryan. The front elevation of this charming storybook stone and stucco chateau in Libertyville features a blue stone front walk and porch and Brussels block driveway.
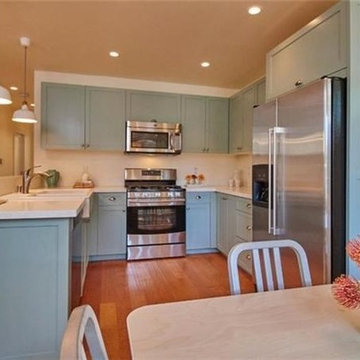
 Willisland Design Works
Total systems upgrade and total renovation of a smaller house in the up and coming "Frogtown" section of Los Angeles, near downtown. Photos by Willis Daniels
 Whitten Architects
Jonathan Reece
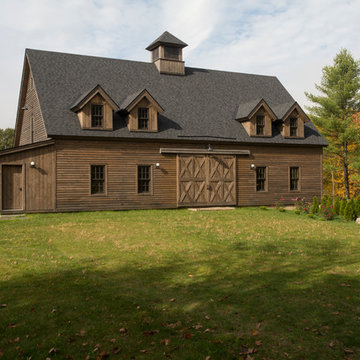
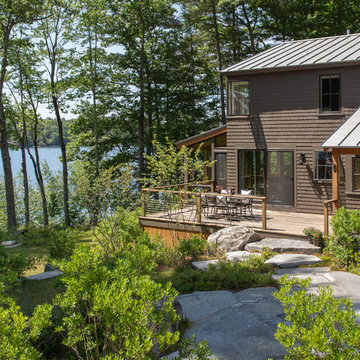
Inspiration for a mid-sized transitional brown two-story wood gable roof remodel in Portland Maine with a metal roof
Inspiration for a mid-sized transitional brown two-story wood gable roof remodel in Portland Maine with a metal roof


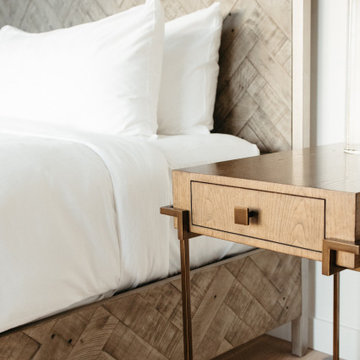
 Jill Greaves Design
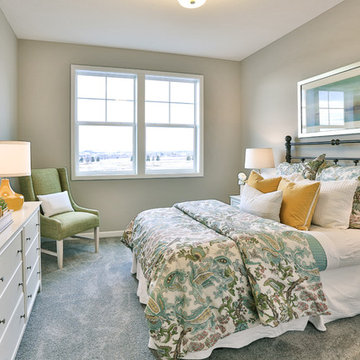
Natural wood finishes with bronze and steel accents in the primary bedroom. Light hardwoods floors, crystal and linen lampshades and crisp white linens provide the perfect place to rest and rejuvenate after a day in the sun - or mist - depending on the coastal weather.
Photography by Could Be The Day

 Limekiln Hill Studio
Chandelier over breakfast table, Cabot collection from Restoration Hardware.
Susan Siburn
Inspiration for a large timeless u-shaped dark wood floor eat-in kitchen remodel in New York with an undermount sink, beaded inset cabinets, white cabinets, granite countertops, beige backsplash, porcelain backsplash, stainless steel appliances and a peninsula
Inspiration for a large timeless u-shaped dark wood floor eat-in kitchen remodel in New York with an undermount sink, beaded inset cabinets, white cabinets, granite countertops, beige backsplash, porcelain backsplash, stainless steel appliances and a peninsula
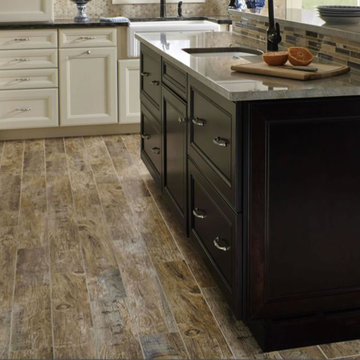
 thebuilderdepot
Prices valid thru Summer 2015. This incredible Natural wood look tile is available online from www.thebuilderdepot.com in 6x24" for $2.20 a Square Foot and #2.95 a square foot in 6x36". This incredible rectified edge tile can be ordered online and shipped direct to your home.
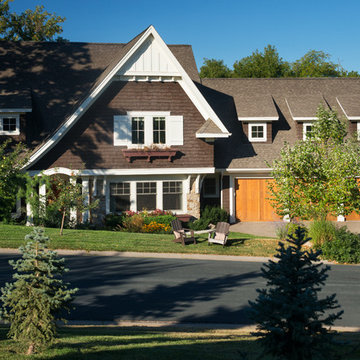
 Kyle Hunt & Partners, Incorporated
Builder: Kyle Hunt & Partners, Architect: Sharratt Design Company, Landscape Design: Yardscapes, James Kruger, LandMark Photography
Large arts and crafts brown two-story wood house exterior photo in Minneapolis
Large arts and crafts brown two-story wood house exterior photo in Minneapolis

 G Brown Design
Photo taken by Michael Wonenberg at G Brown Design
Photo of a small contemporary full sun front yard retaining wall landscape in Salt Lake City with decking for winter.
Photo of a small contemporary full sun front yard retaining wall landscape in Salt Lake City with decking for winter.
 Kent Homes Bouctouche
An open concept L is the main are for this home with Living Room - Dining room and Kitchen. Foyer space enters onto the Living Room.
Living room - mid-sized traditional open concept laminate floor, brown floor and vaulted ceiling living room idea with beige walls and a wall-mounted tv
Living room - mid-sized traditional open concept laminate floor, brown floor and vaulted ceiling living room idea with beige walls and a wall-mounted tv
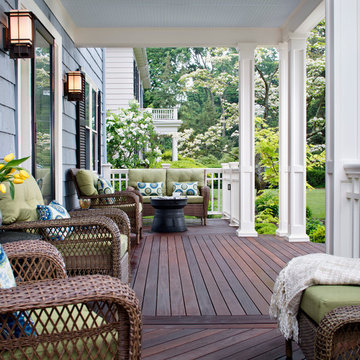
 archadeckoutdoorliving
This hardwood deck on this New England front porch floor is mixed with warm, rich tones of ebony, chocolate and cinnamon, in a variety of interesting plank formations. The center, which leads to the homes front door, was installed on the horizontal for an easy sight line into the home. The two adjacent seating areas consist of two opposed 45 degree angle board placements, adding a beautiful contrast to the center area.
22